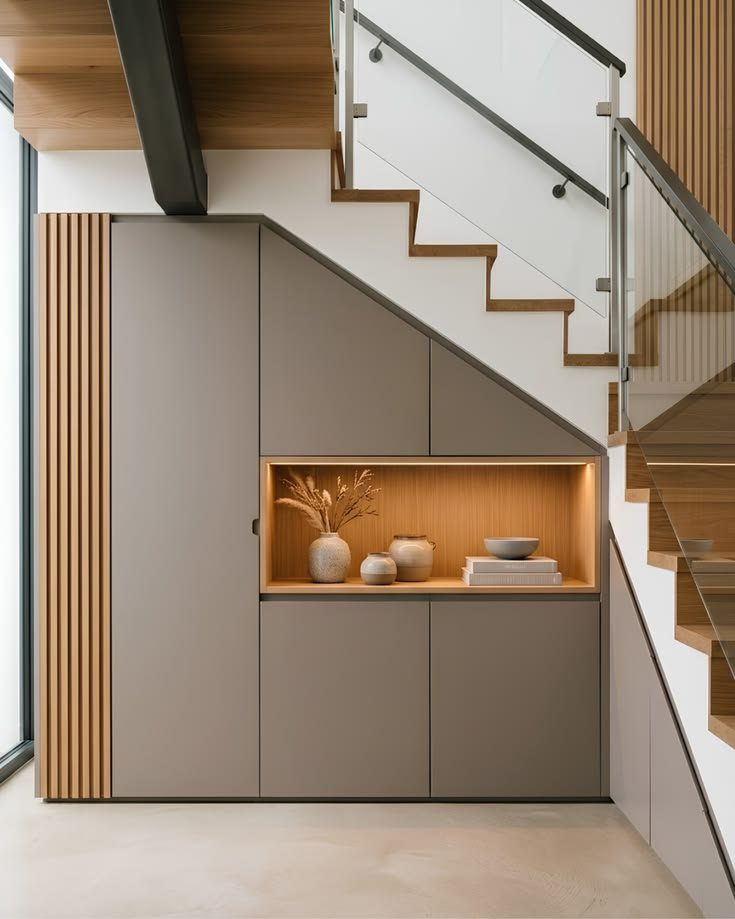
The ideas below range from a weekend of basic carpentry to built-in cabinetry that takes a week and real money, and the only thing that matters in choosing one is what your house is currently missing.
A steep stair pitch may kill the desk nook entirely; a shallow wall may leave you with a coat rack instead of pull-out drawers.
The desk nook needs 24 inches of depth minimum, and that one number rules it out for a lot of older staircases.
1. Built-in Cabinetry
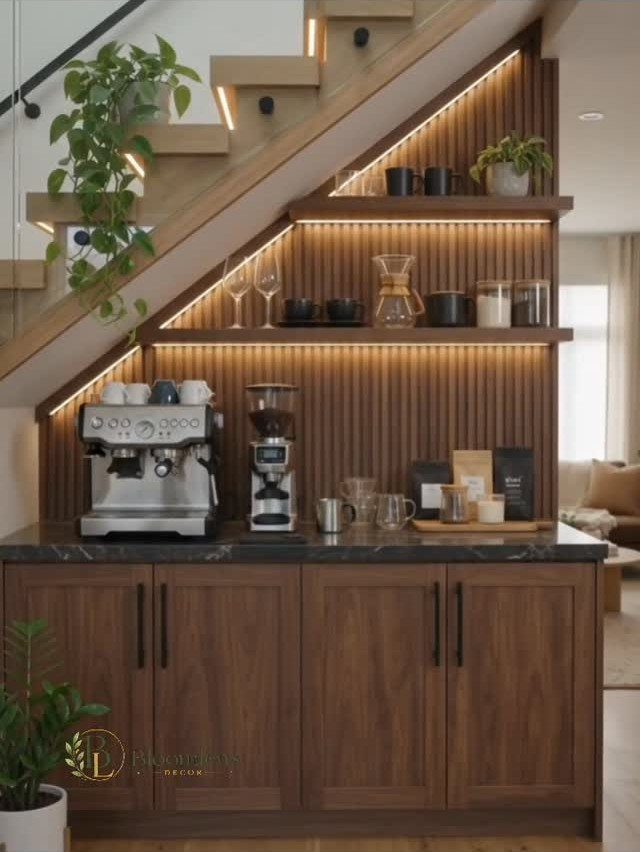
Custom cabinets turn the dead zone under your stairs into a coffee station, closet, or whatever your house is missing.
You will need layered lighting: the photo shows strip or puck lights that let you read labels without turning on the hallway overhead. Warm wood tones keep it from looking like an afterthought even when the staircase itself is painted.
A hanging rod for clothes is an easy swap if your entry sits near a coat pile instead of a kitchen. The maker of the coffee station used custom cabinetry to make the space her favorite spot in the house.
Measure your tallest item, espresso machine or vacuum cleaner, before you set the shelf heights. The vertical cabinet in the photo is the reason everything fits.
2. Pull-out Drawers
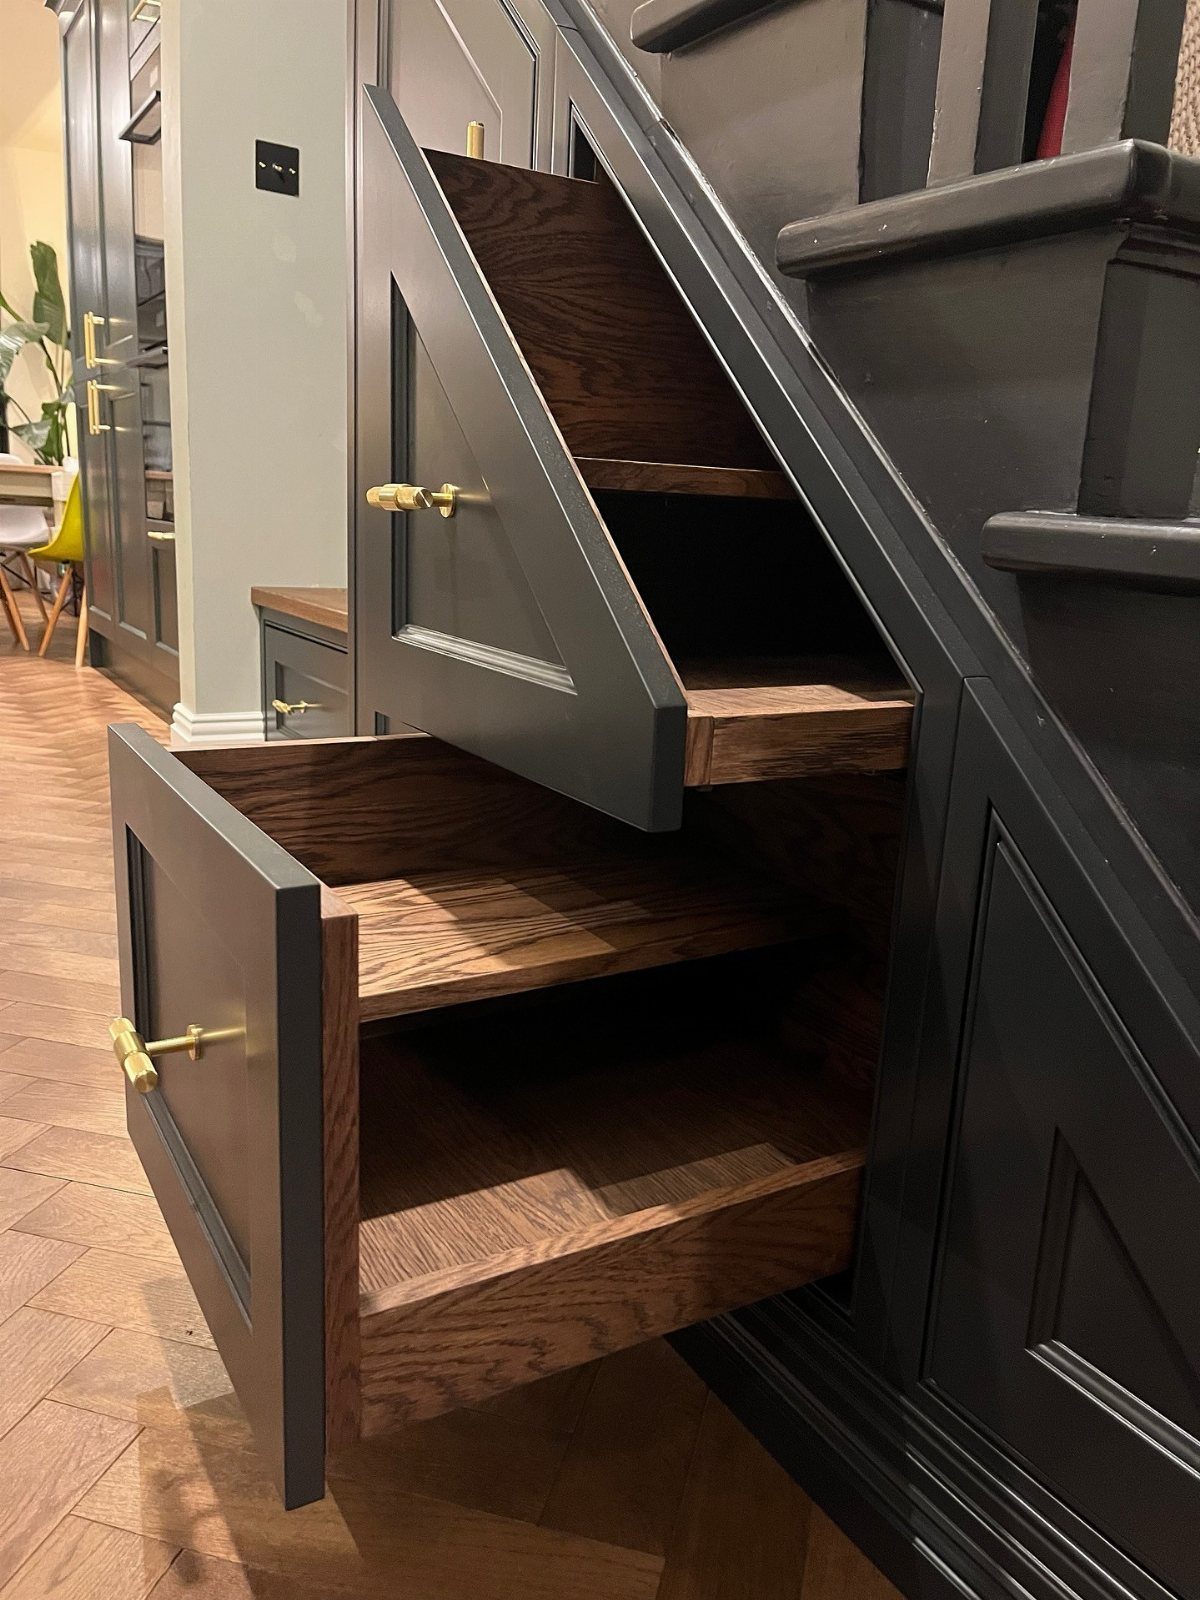
Drawers that roll out from under the stairs give you full depth without crawling into a cabinet. Dark grey fronts hide oak interiors and brass hardware; the contrast matters more than the exact shade.
Metal drawer slides handle the weight better than wood-on-wood, especially for shoes.
Full-extension slides cost more but let you reach the back corner without a flashlight. I would size the tallest drawer for boots and build the others around it, rather than making them equal.
A toe kick recess at the bottom keeps you from kicking the face of the lowest drawer.
The maker of the cream-colored version used 3 wide drawers under a sloped ceiling; that width needs a center support or the front will sag.
3. Shelving Units
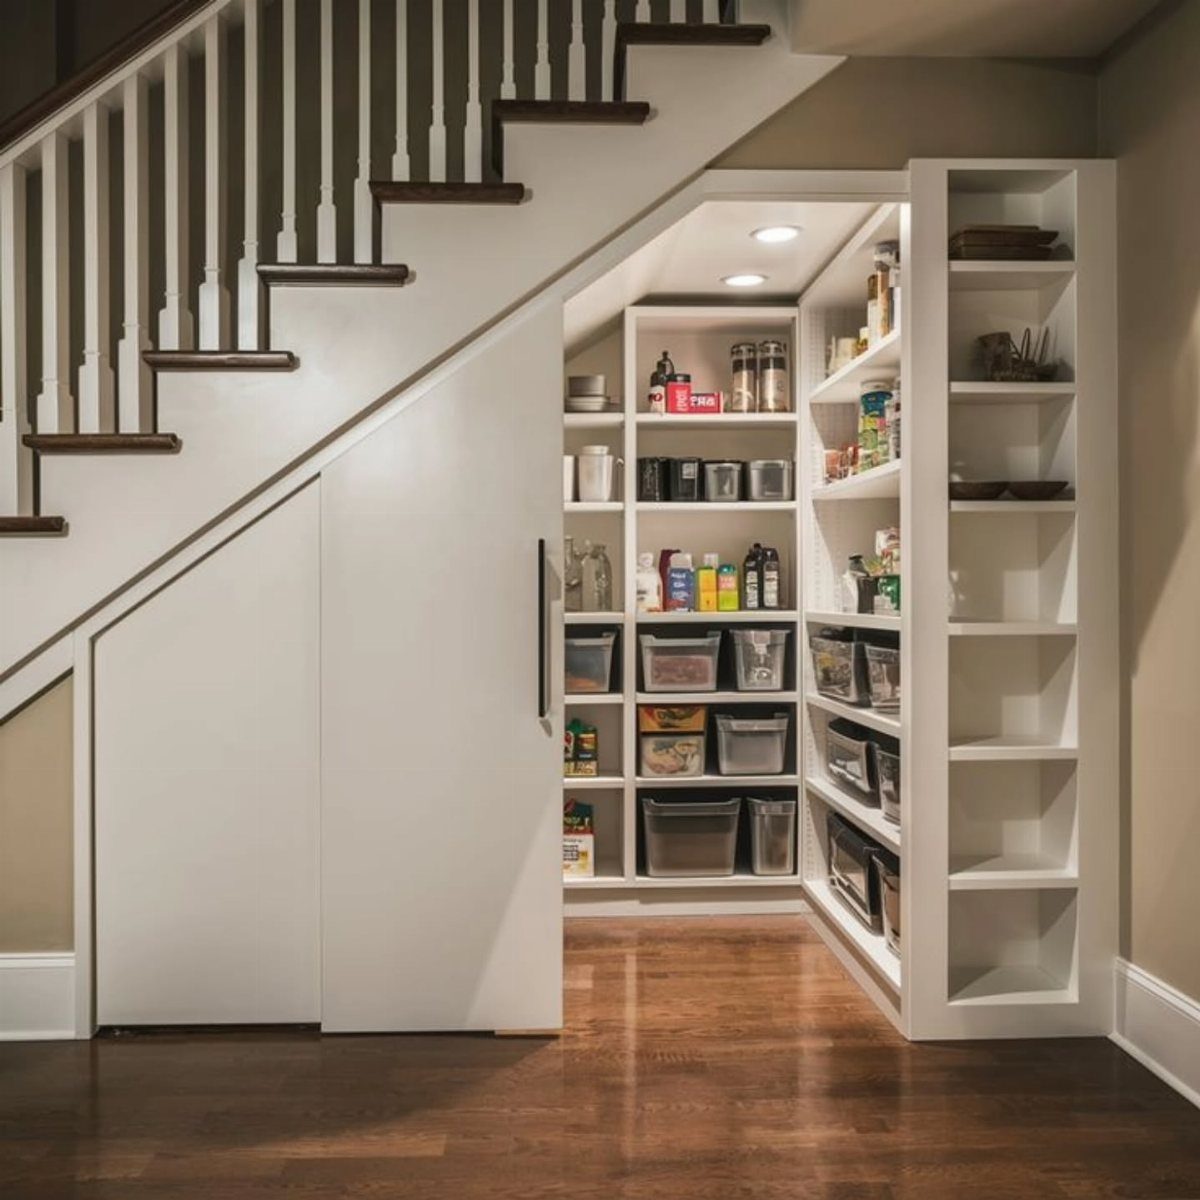
Open shelving under the stairs turns that awkward triangle into usable pantry space without the cost of full cabinetry. The white open shelving keeps the nook from feeling like a cave.
You will need a sliding door if you want to hide the clutter, but the shelves themselves are straightforward: 12-inch depth fits most cereal boxes and cans, 16 inches handles bulk goods.
Space the first shelf 18 inches off the floor for bin storage underneath.
I prefer adjustable shelf pegs over fixed heights; the jar sizes keep changing. A coat of Farrow & Ball "All White" over primer gives the clean finish in the photo, though any semi-gloss white holds up to wiping.
4. Coat Rack
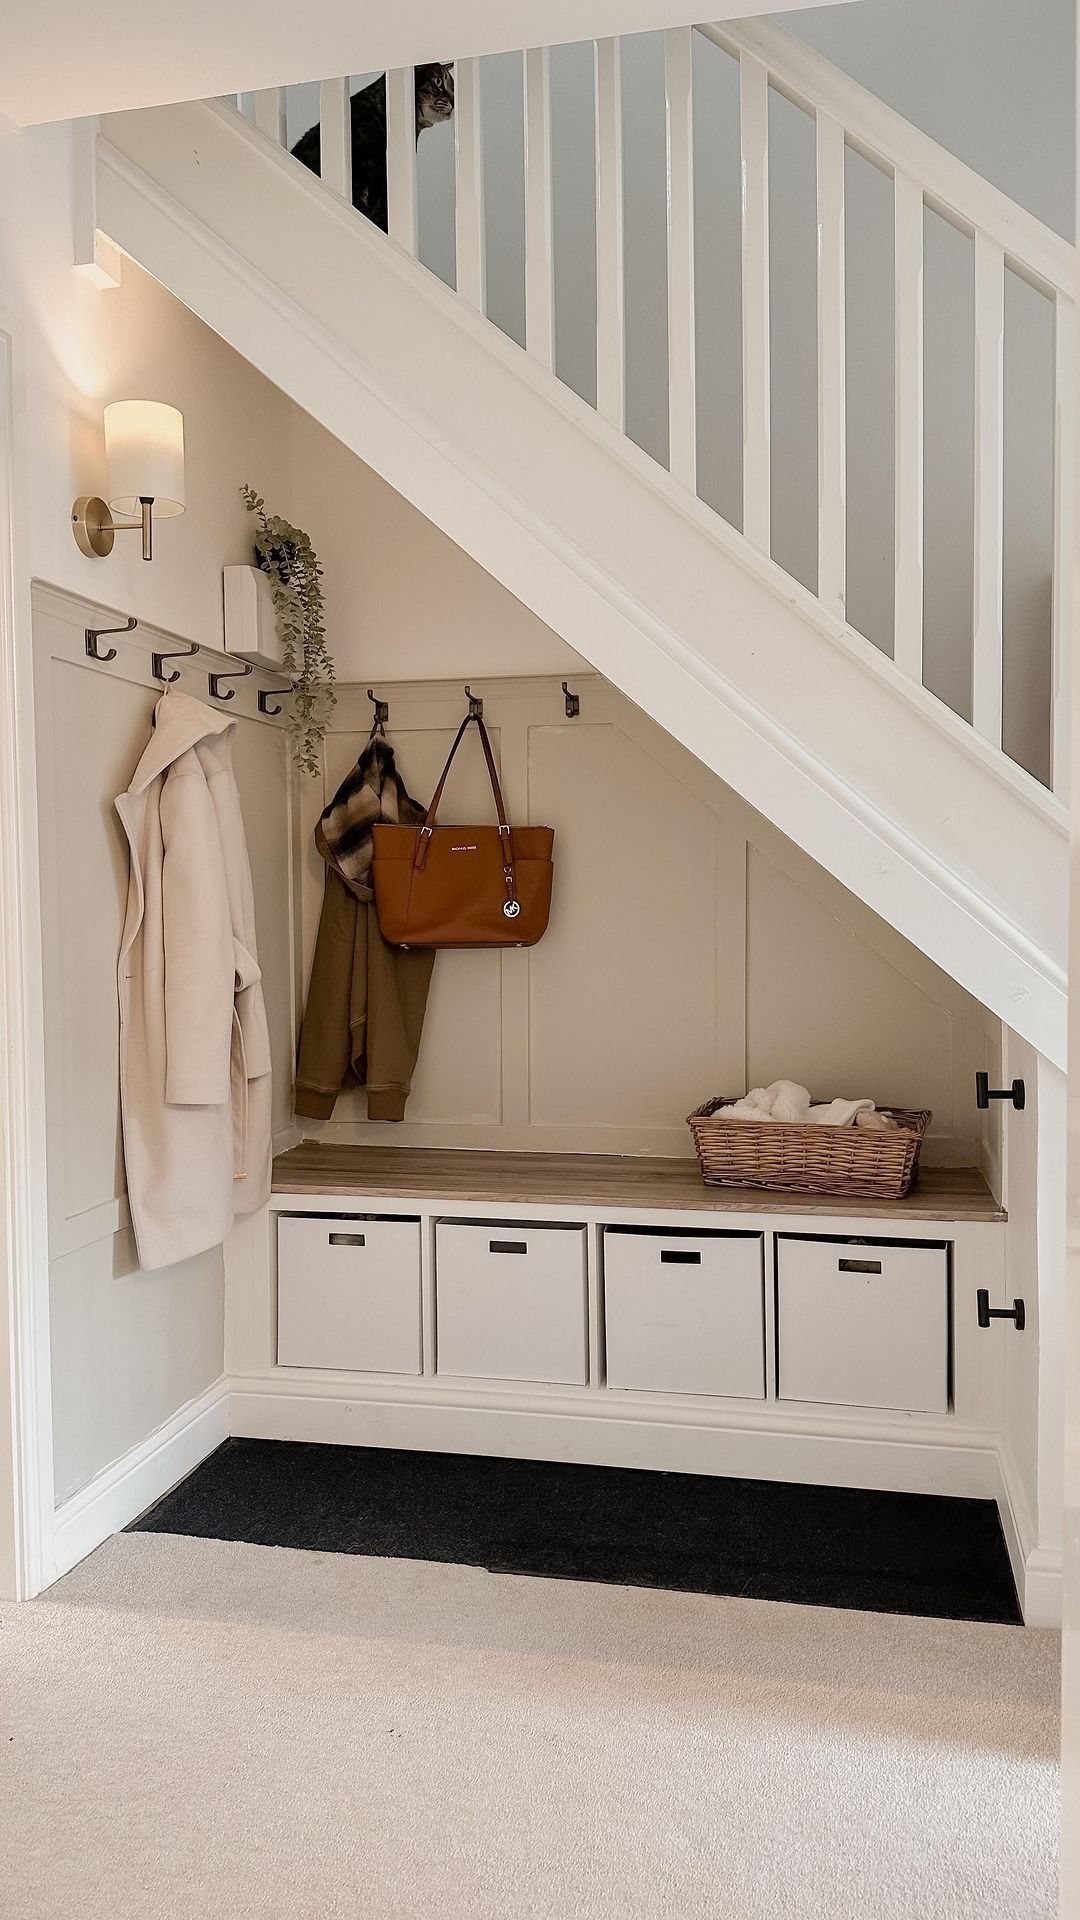
Hooks under the stairs turn dead space into a working mudroom without building a closet. A bench under the stairs handles seating and gives you a spot to drop a bag while you hang a coat on a hook above.
I would put the hooks high enough for adults to reach without stooping, with a second row lower if kids use the space daily.
The cubbies below work best with bins that slide out; open shelves collect shoes in a pile inside a week.
A pull-out rail behind a cabinet door is the cleaner look, but it needs more depth than a shallow cabinet gives.
Hooks on the wall face need only 4 inches. Measure your stair pitch before you decide: a steep set of stairs may not leave standing room for a bench at all.
Check that your wall can take the load. Paneling over studs looks finished, but the hooks must bite into framing, not just the decorative skin.
5. Desk Nook with Shelving Under the Stairs
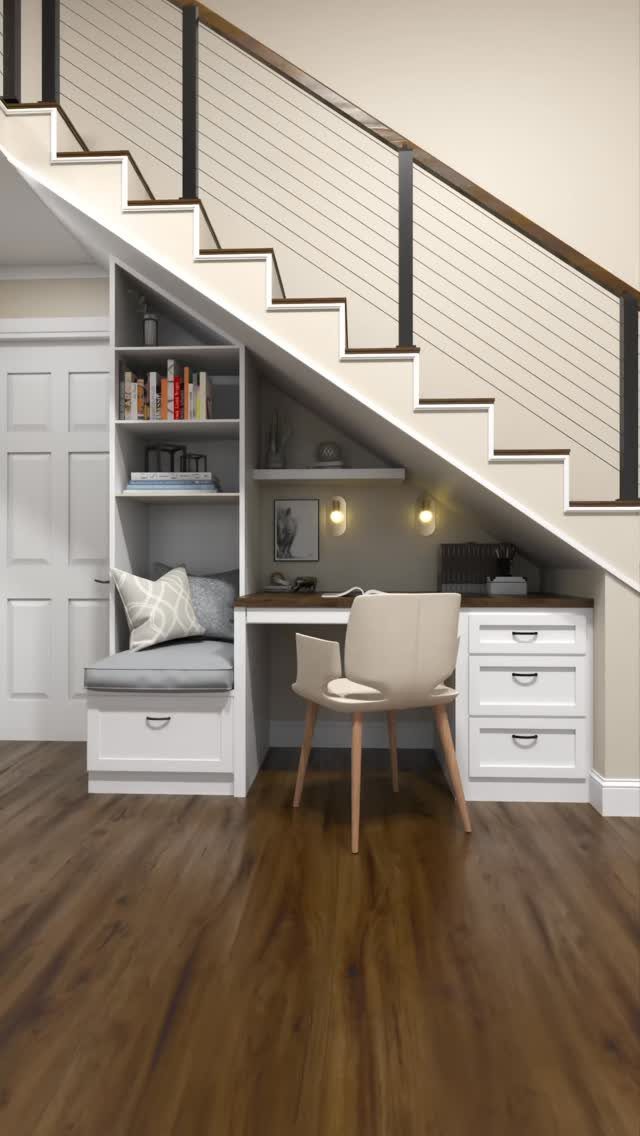
A desk tucked under the slope of a staircase turns dead space into a workspace you actually use.
The bench seat with cubby storage in the photo adds seating that doubles as file overflow, which matters when the ceiling drops to 4 feet at the back wall.
Run your desk depth at 24 inches minimum; shallower and a laptop screen sits too close.
The open shelving above stays useful only if you keep it to books and boxes you reach for daily. Closed storage for the rest saves you from bonking your head every time you stand up.
Drawers should pull clear of the knee space, not into it. A light wood interior against dark cabinetry, like the version from that closet search, makes finding a pen at 6 AM possible without switching on the overhead.
If the stair treads creak, fix them before you install anything. The desk will amplify every footfall otherwise, and no amount of cork board fixes that.
6. Wine Racks
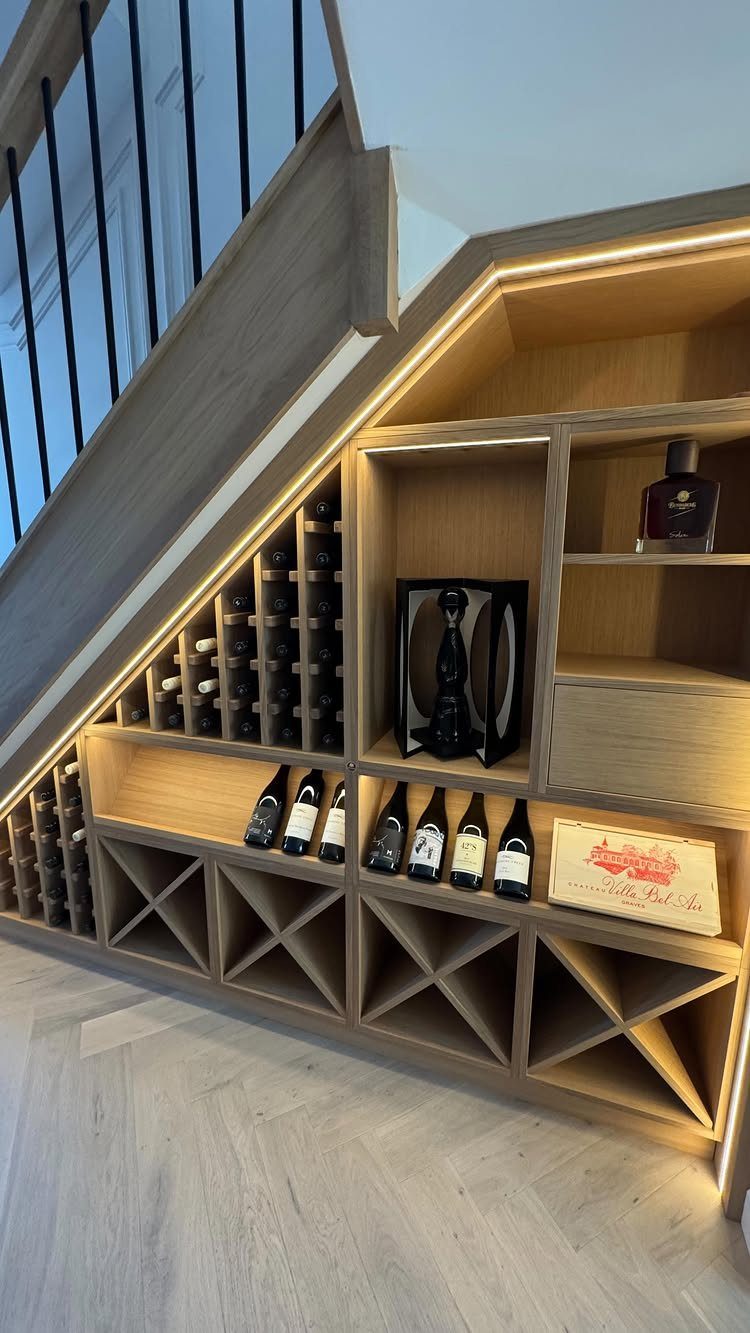
Diagonal bins under the stairs store bottles on their sides, which keeps corks wet, while the display racks face a few forward for choosing. Light wood and integrated LED turn storage into something you leave open.
A standard wine bottle needs enough width and depth per slot, so measure your collection before cutting anything.
The diagonal cut is the hard part: a simple angled cradle wastes less wood than a full X-shape and holds just as steady.
I would wire the lighting on its own switch, not tied to the stair overhead that blasts you at midnight.
Temperature matters more than looks: if your stairs sit against an exterior wall, the bottles will cycle with the seasons. A passive cellar this is not.
7. Pet Feeding Station
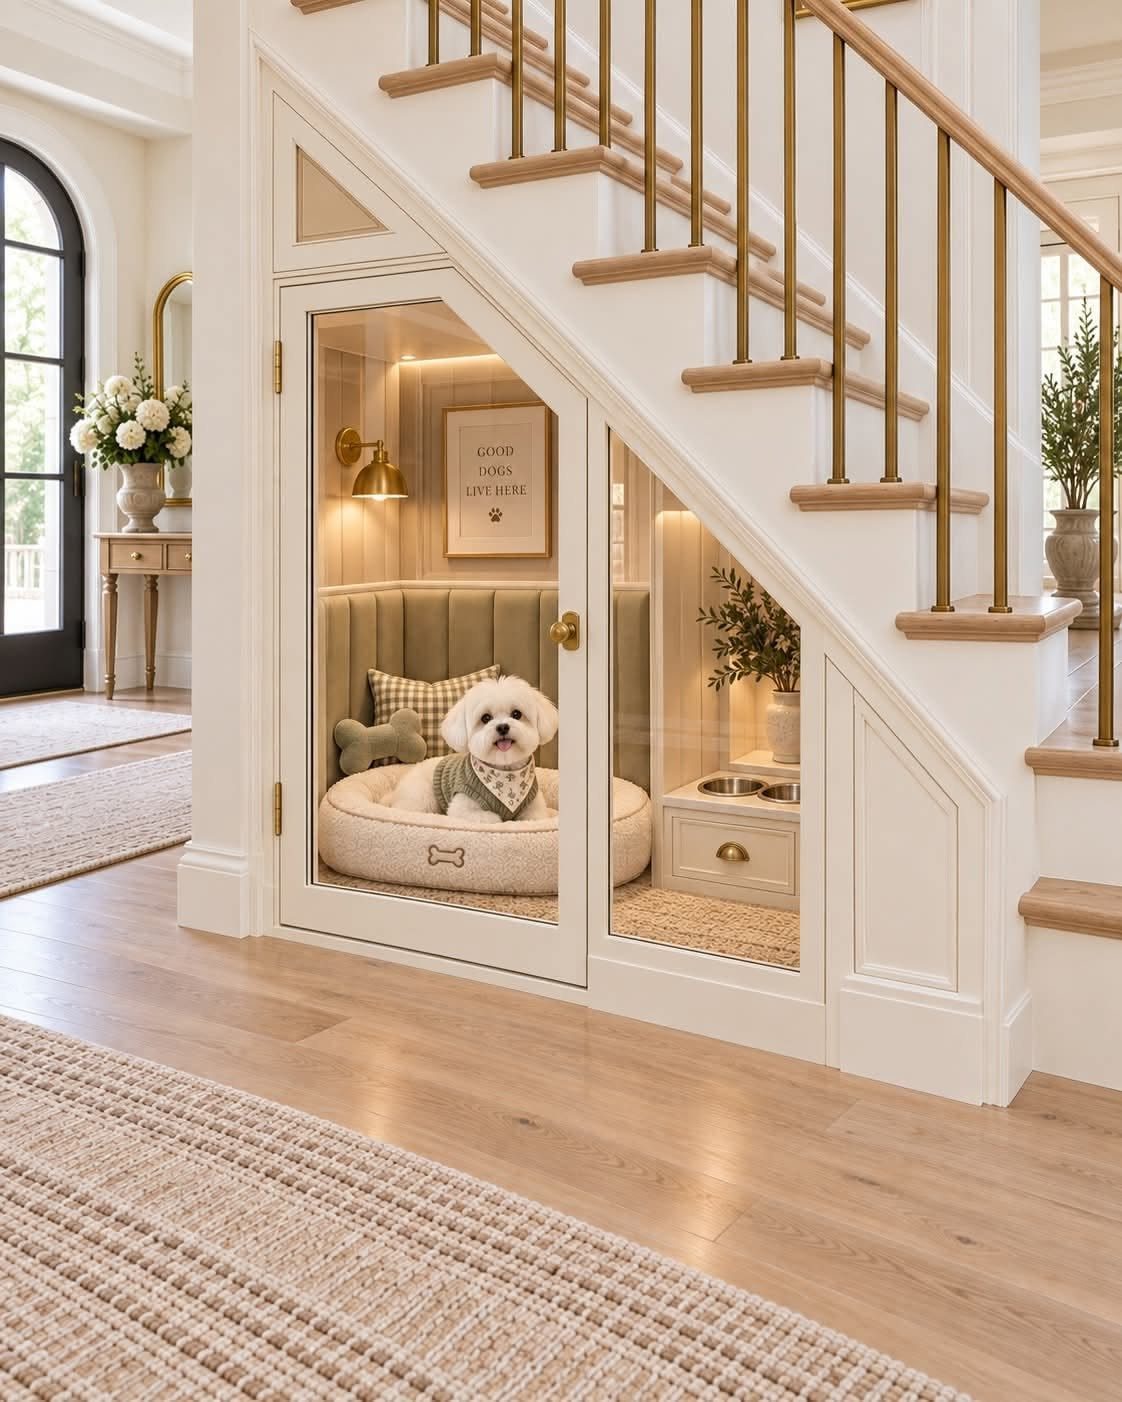
A feeding station tucked under the stairs keeps the mess off your kitchen floor and the dog food bag out of sight. A glass-front cabinet keeps kibble dust contained while the dog still feels part of the kitchen activity.
You will need a water line if you want automatic refills, but most people start with a raised bowl setup and a shallow drawer above for leashes and treats.
The height matters more than the finish: the bowl rim should sit near the dog’s chest so they are not stooping.
A cushion or bed in the same nook turns the space into a full dog room, though my preference is to keep feeding and sleeping separate if you have the width.
Measure your dog at the shoulder before you frame anything in; most breeds need less depth than you’d guess.
Check the door swing on any cabinet you add.
A dog pushing through a half-latched door is funny once. After that, you will want a latch they cannot nose open.
Benefits of Under Stair Storage
The space under a staircase is usually the last place anyone thinks to use.
In most houses it stays empty, collecting dust behind a drywall panel, while the rooms around it overflow. That is the real benefit of under-stair storage: it takes a void you already paid for and makes it earn its keep.
Built-in cabinetry, pull-out drawers, and open shelving all do the same basic work of reclaiming that footprint.
The difference is in what your house lacks. A coffee station, a pantry, a desk nook, or a dog bed each solves a different shortage without adding square footage.
The aesthetic gain is secondary but real.
Custom woodwork that matches the staircase reads as original to the house, not a later patch. Even painted shelving with a semi-gloss finish looks intentional where bare studs look temporary.
Design Considerations
Your staircase style sets the boundary. A painted stair with simple lines wants painted storage to match; warm wood treads need warm wood cabinetry or the cabinet looks like it wandered in from another room.
Materials matter for access as much as looks. A pale paint inside the cubby against darker cabinet faces means I can spot what I need without hunting for the light switch every time.
Access is the detail that breaks a design.
DIY Options
Basic carpentry gets you further than most people assume.
The hard parts are the angles. Diagonal wine cradles and triangle boxes under sloped ceilings take planning.
The finished surface looks good, but the load needs the stud behind it.