These 6 sliding door shelf ideas run from a weekend build with pine and barn hardware to a hidden door project that turns a whole wall into storage.
What decides which one belongs in your house is whether you have wall space for a door to slide along or only enough room for it to swing.
1. Sliding Wooden Door Bookcase
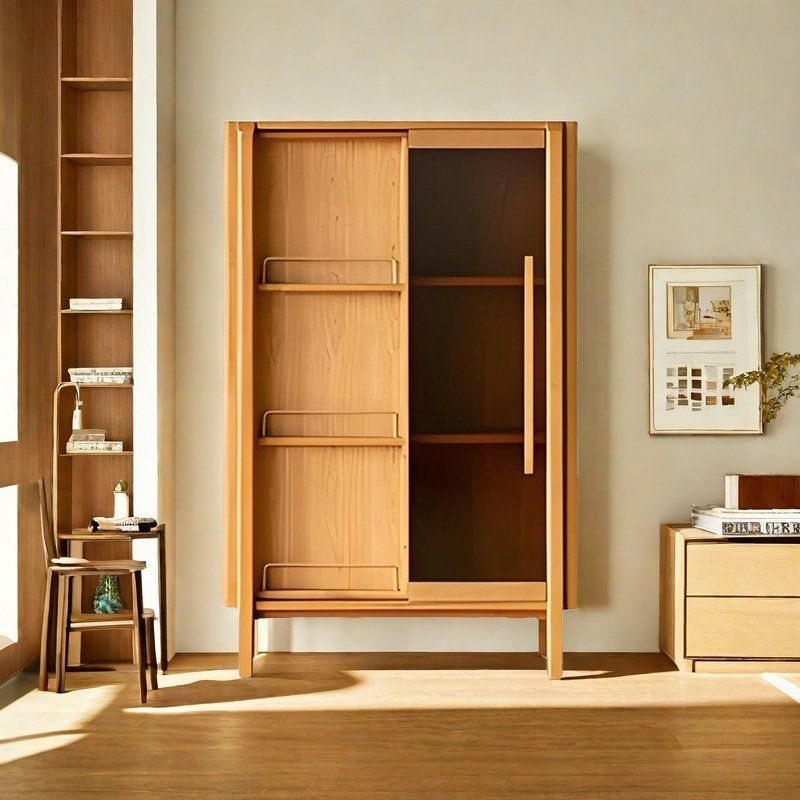
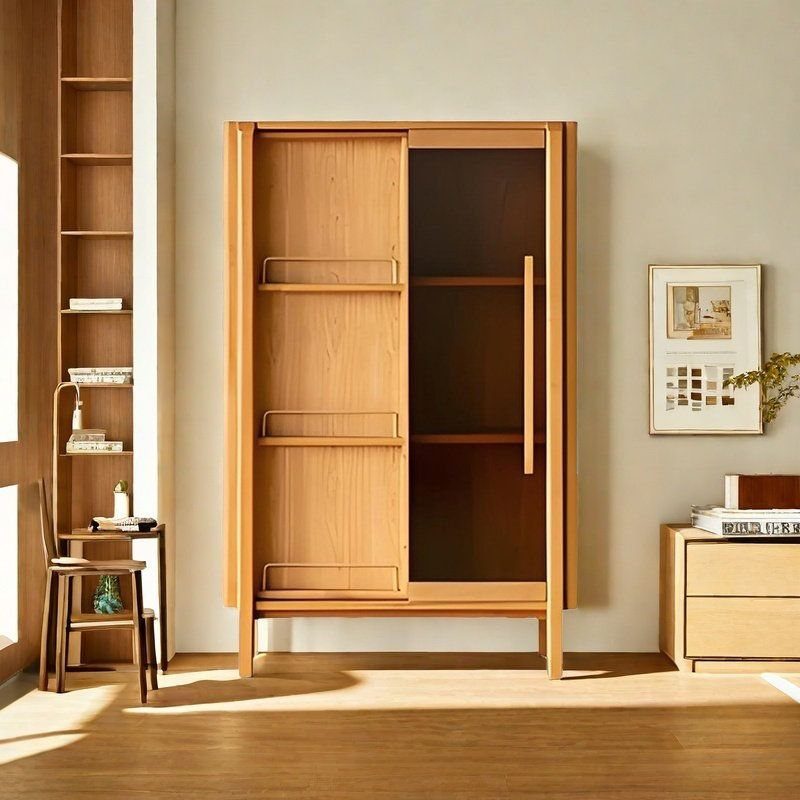
A single vertical door that glides sideways to expose or hide whatever sits behind it turns an ordinary bookcase into something worth building around.
Size the door to cover either the left or right half, never both, so you always have visible books and a place to hide clutter.
Build the carcase first, install the track level, then hang the door with the hardware set to stop at midpoint.
Paint or stain the face to match the interior; a contrast color works if you want the slide to read as a deliberate move.
2. Sliding Bookshelf Door
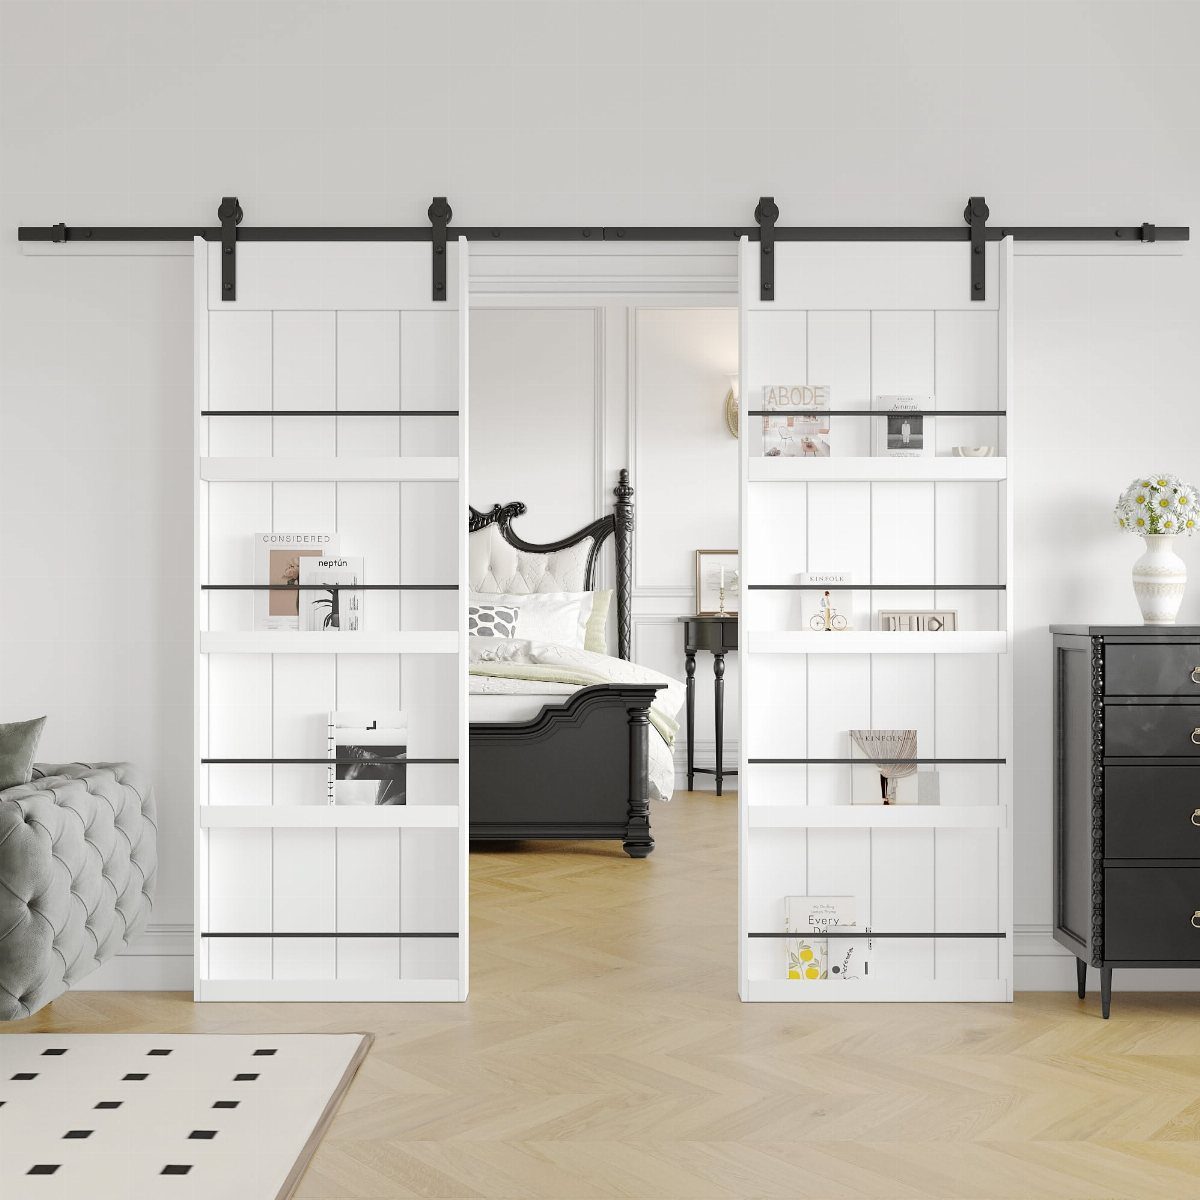
Two doors that meet in the middle and roll apart on an overhead rail, each one carrying its own set of shelves, turns a doorway into storage you actually use.
Black metal rails and white painted doors are a barn hardware kit, mounted to a header board that spans the frame.
I would build the shelf boxes from pine, screwed through from the back so the face stays clean, and keep each load light so the rollers do not strain.
The doors overlap by an inch where they meet; plan your shelf depths so nothing catches.
This eats wall space on each side of the opening, so it suits a wide hallway more than a tight one. If the bedroom beyond needs privacy, a simple hook-and-eye on the inside face does what the gap cannot.
3. Sliding Barn Door Shelf
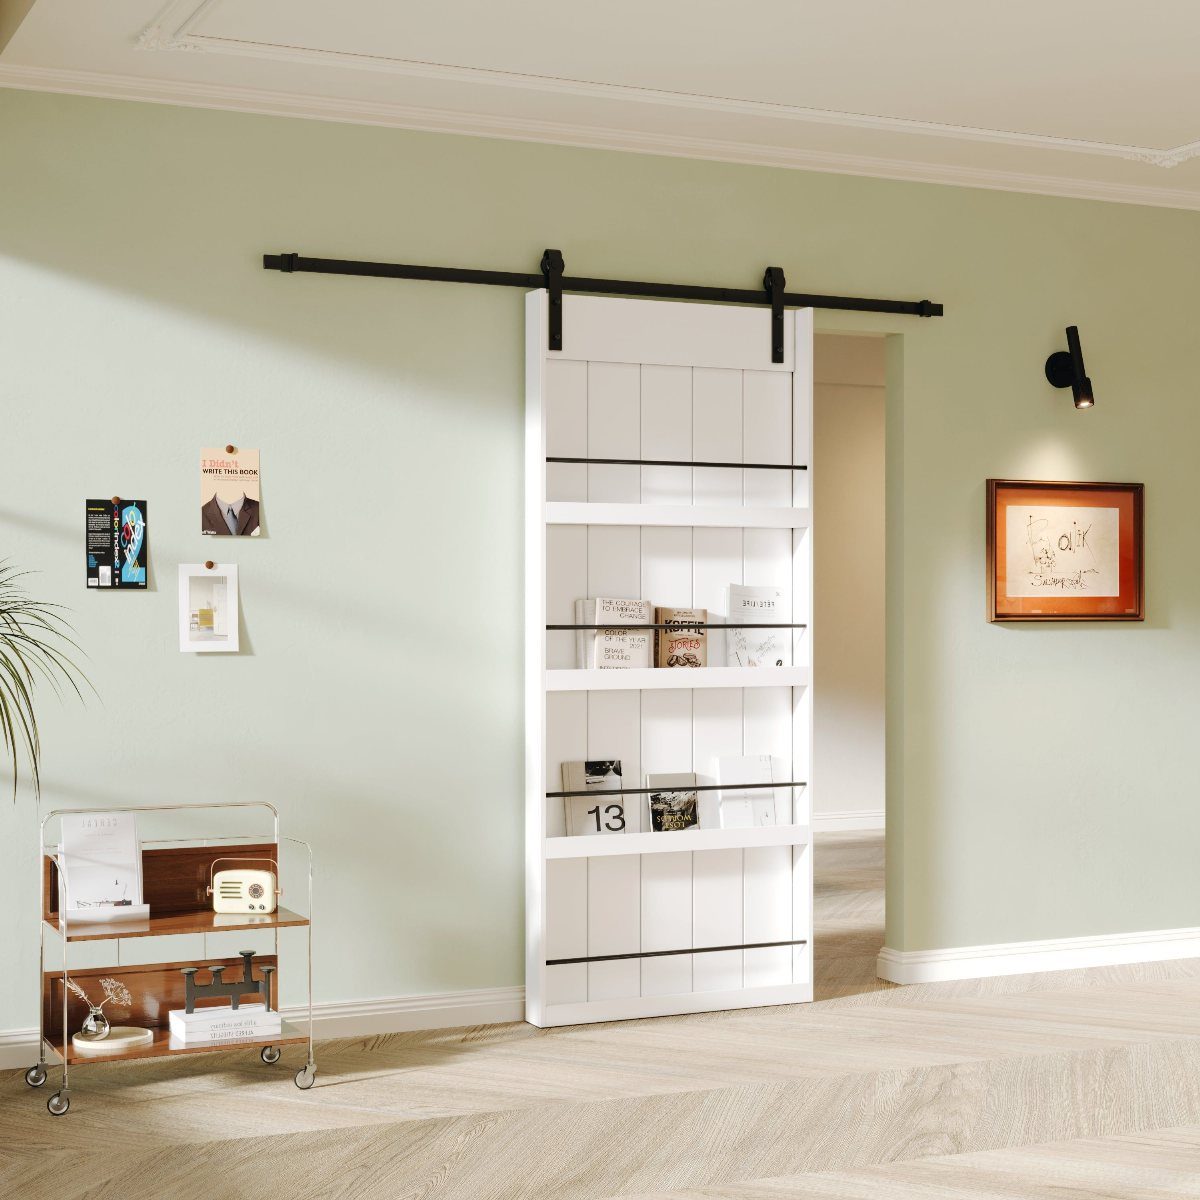
A barn door stripped of its panel and fitted with horizontal bars or shallow shelves becomes a rolling display that needs no adjacent wall for swinging clearance.
The white door with black bars is a four-level kit sold as a pair; the bars are thin steel, welded to brackets that bolt through the door face.
I have seen these hold paperbacks upright and nothing heavier; the bars are too narrow for deep storage.
Install the header to studs, not drywall, and check that the floor is level enough for the bottom guide to track clean.
A single door needs a wall at least as wide as the door itself, plus an inch, so measure twice before you order hardware.
If the wall is short, a bypass kit with two doors on one rail costs more but solves it.
4. Sage Green Sliding Panels Shelves
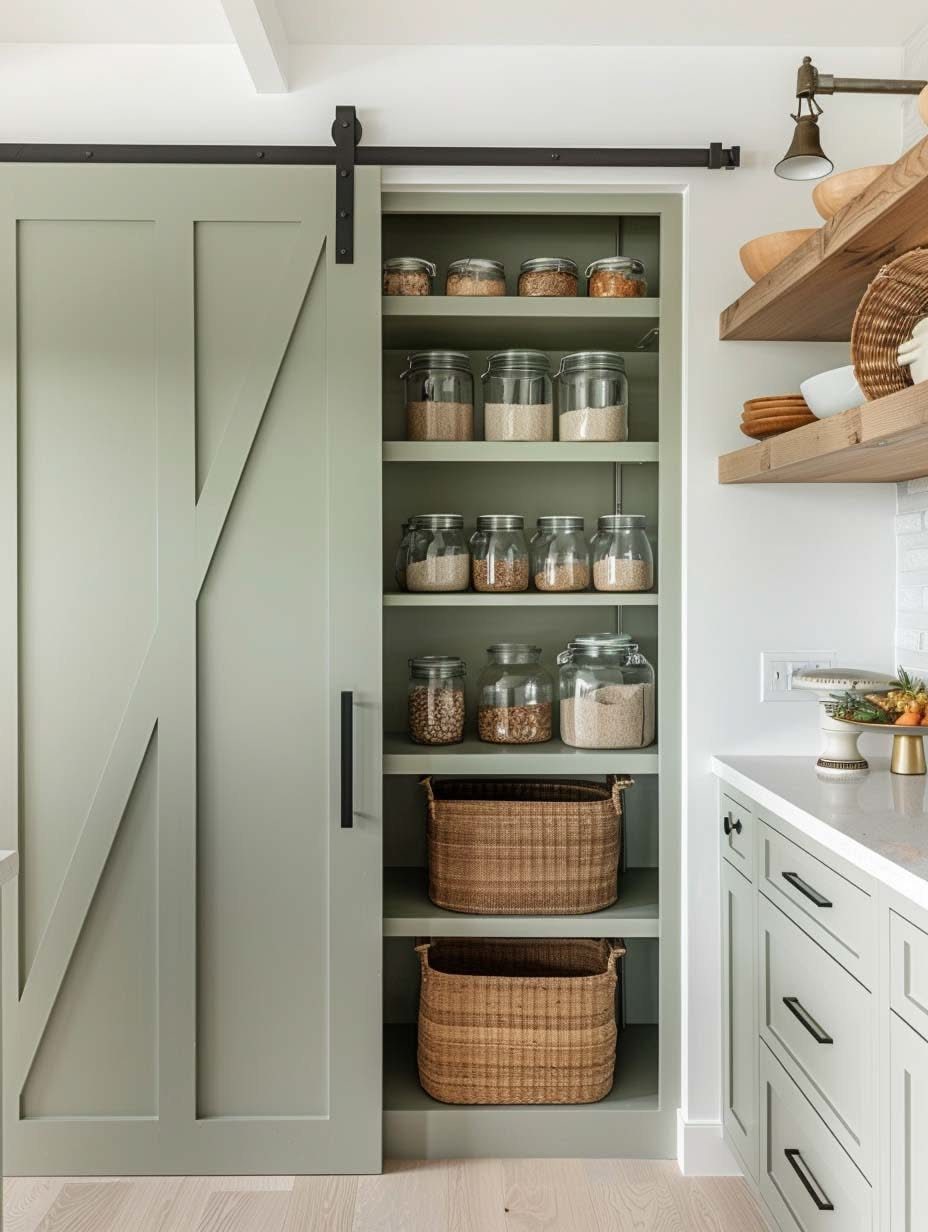
Fluted panels in sage green that slide on a top-and-bottom track to reveal or conceal pantry shelves behind them give a kitchen the feel of a furniture piece rather than a utility wall.
The panels are full-height MDF with a routered or purchased fluted face, painted in a color that matches the lower cabinets for cohesion.
I would build the shelf carcase from maple plywood, finished clear, so the interior reads lighter than the doors.
The bottom track sits flush with the floor or recessed into it; if you have tile, plan for a transition strip. This works best where the pantry is deep enough that the panels do not block the opening when stacked.
Glass jars and baskets on the shelves keep the look intentional even when the doors are open, which in my house is most of the time.
5. Sliding Glass Doors Wooden Cabinet
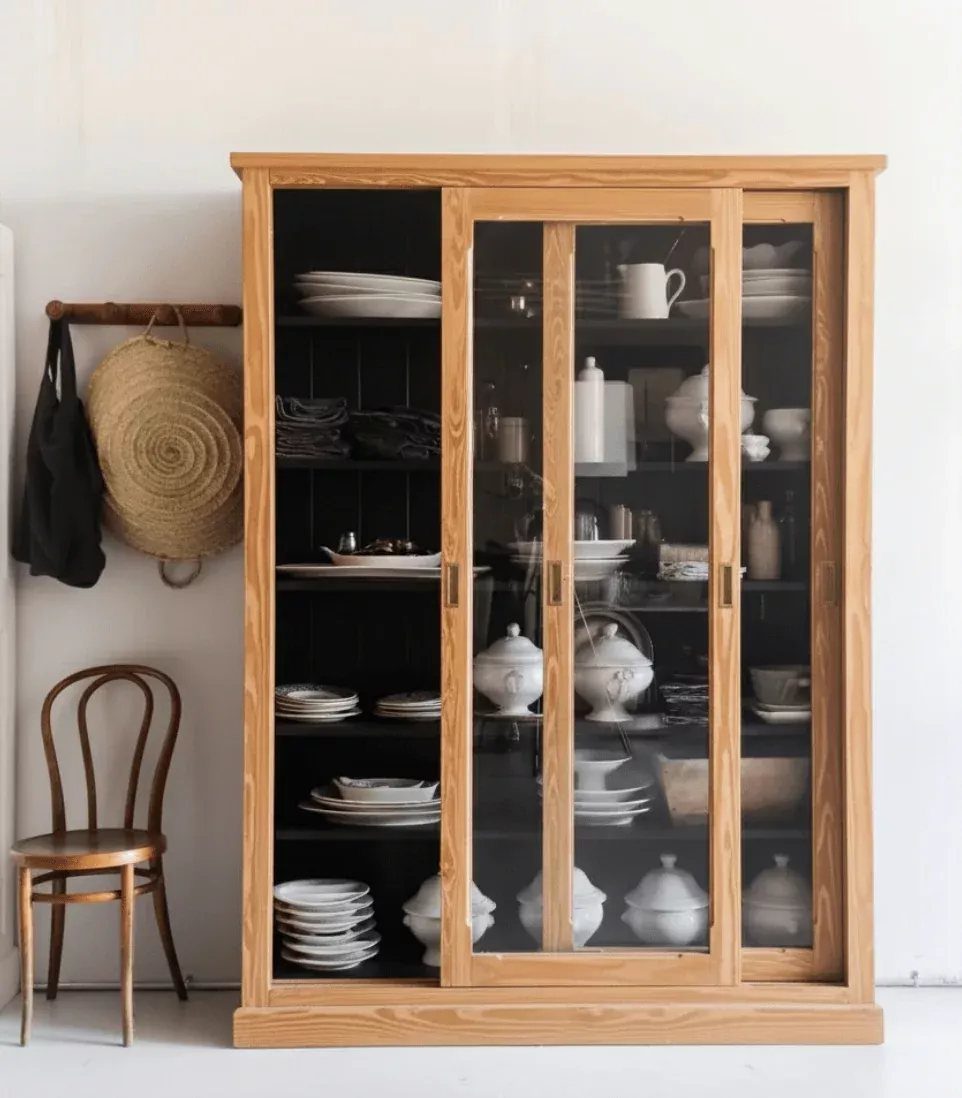
Sliding glass panels set into a wooden frame let you display dishes without the dust or the daily risk of a hinged door swinging into a narrow kitchen.
Light wood frames with dark interior shelves make white ceramics read as the point; that contrast is what sells this idea.
I have seen similar frames in oak, ash, and pine; the glass is usually 1/4-inch tempered, held in a rabbet with silicone or small clips.
The track is a simple aluminum U-channel, top and bottom, with nylon rollers that wear out with daily use.
Replacing them means lifting the door out, so do not stack heavy items on the top shelf that you cannot move easily.
A cabinet like this suits a dining room or a kitchen with enough wall space that the door slide does not crowd the work triangle.
6. Sliding Pantry Door Shelving
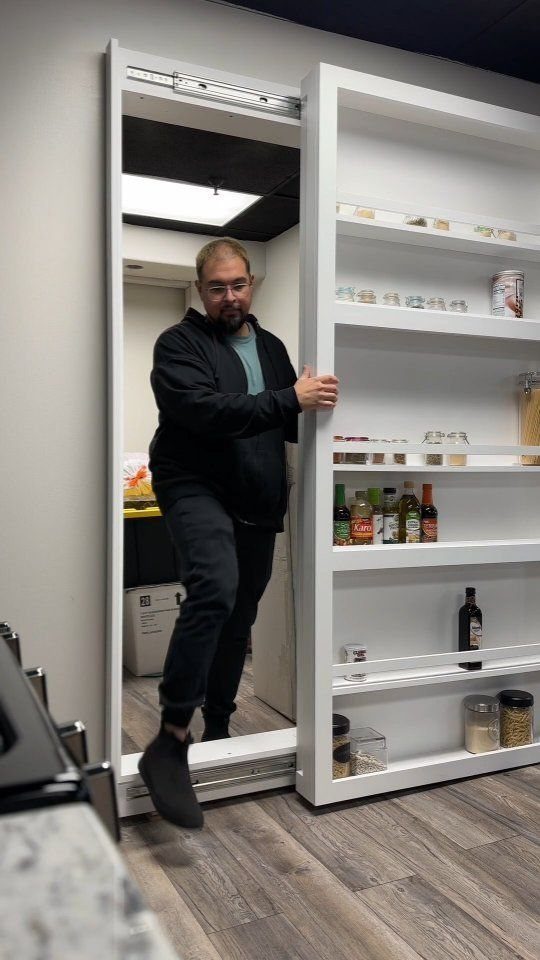
A door that carries its own pantry on the back face, rolling out on a heavy track to expose fixed shelves behind it, packs twice the storage into the same footprint.
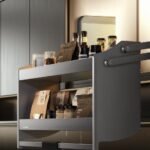
The white unit is narrow, with jar-height shelves that keep spices and oils visible; the person opening it gives the scale, and it is taller than he is.
I would build the moving half from plywood, banded on the edges, and use a track rated for heavy loads because a full pantry door gets heavy fast.
The fixed shelves behind need to be shallower than the door shelves, or the door cannot slide past them; I would plan the fixed side narrower than the door, or reverse that if the aisle is tight.
Check that your floor can take the load before you start; a soft subfloor will rack the track in a year.
DIY Hidden Door Projects
A hidden door built into a bookshelf starts with a frame that can carry the weight.
The gray wooden frame with vertical beadboard backing and three horizontal shelves shows the usual layout: the door itself is the bookcase, hinged on one side, with a bottom cabinet door for heavier storage.
The beadboard backing is structural; it keeps the frame square when the door swings.
Glass-front cabinets on a similar unit add display space but need tempered glass for safety.
The weight climbs fast once you load shelves with books, so use a continuous hinge, not 3 small ones, and mount into studs with long screws. A floor-mounted pivot hinge takes load off the frame if your opening is wide.
Finish the face to match surrounding trim so the gap reads as shadow, not a door.
A magnetic catch at top and bottom holds it closed against the pressure of a full shelf. Test the swing with a mock load before you paint; a sagging hidden door is a door that does not stay hidden.
Maximizing Storage Space
The door covers half the width, so the exposed half stays in use as display. That split is the key to making the storage feel intentional rather than concealed.
The empty bookshelf in the corner shows the before state: dead space until the door becomes the shelf. Hinge it to swing toward the wall, not into the room, so the open door does not block traffic.
In both cases, the hardware choice sets how much you can load. A top-hung slide keeps the floor clear; a bottom track takes more weight but needs level flooring.
Frequently Asked Questions
How to make a door look like a shelf?
Build a frame with vertical backing and horizontal shelves across the door face, then hinge it into the opening so the door itself becomes the bookcase.
A bottom cabinet door adds heavier storage below the shelves. A piano hinge and screws long enough to bite into studs are what I would use; once you stack books, that load adds up faster than you expect.
How to build a sliding bookshelf?
I would build the box first, get the track dead level, then set the stops so the door halts at center and only ever masks one side.
Match the face to the room’s trim, or pick a shade that clashes on purpose if you want the move to look intentional.
What to put in space behind a door?
Fixed shelves behind a sliding pantry door hold dry goods, jars, or dishes; plan them shallower than the door shelves so the door can slide past.
A door with its own pantry bolted to the back, rolling out on a track rated for the weight, doubles what that same patch of floor can hold.
Before you cut anything, test how solid the floor is; a spongy subfloor will twist the track until the rollers bind.
What are some cheap DIY ideas for closet doors?
Pull the panel out of a barn door and run bars or shallow ledges across the frame for a rolling rack that never needs arc space to open.
A bypass rig with two panels sharing one rail runs steeper, but it fixes the problem of a wall too short for a single door to park against.