
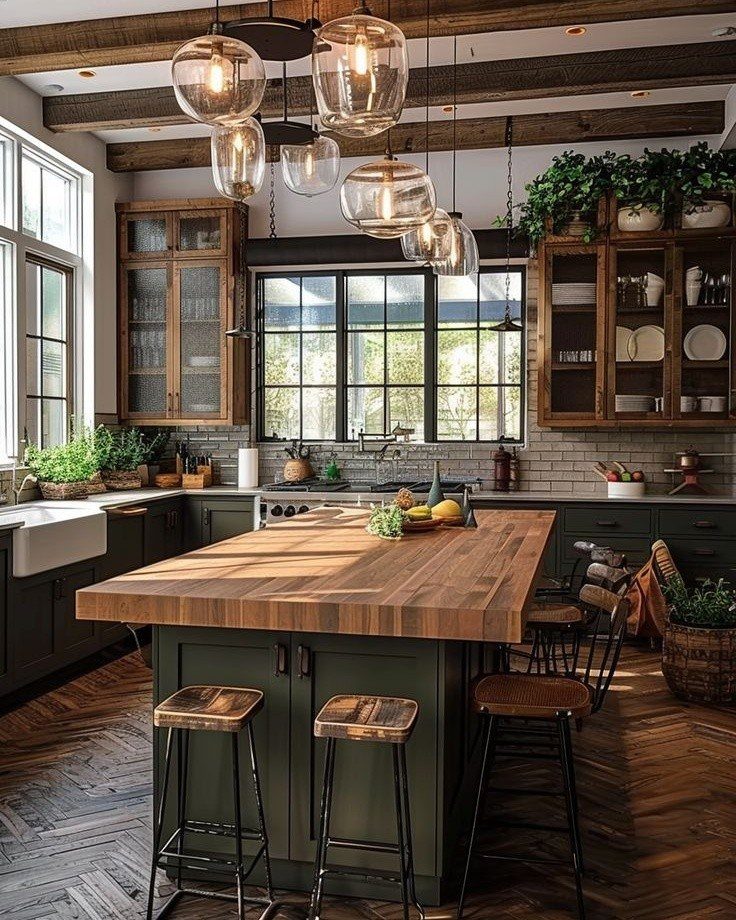
A narrow kitchen island with seating can run from a $399 IKEA Stenstorp you bolt together in an afternoon to a custom two-by-four frame you skin with hardwood and top with stone-look laminate.
What decides which one belongs in your kitchen is whether you need seating at all, how many stools you can fit, and whether you are buying finished or building from a base cabinet.
The IKEA unit at 399 gives you the black metal frame, butcher block top, and two shelves in one box, which is where most renters start.
1. White Marble Countertop
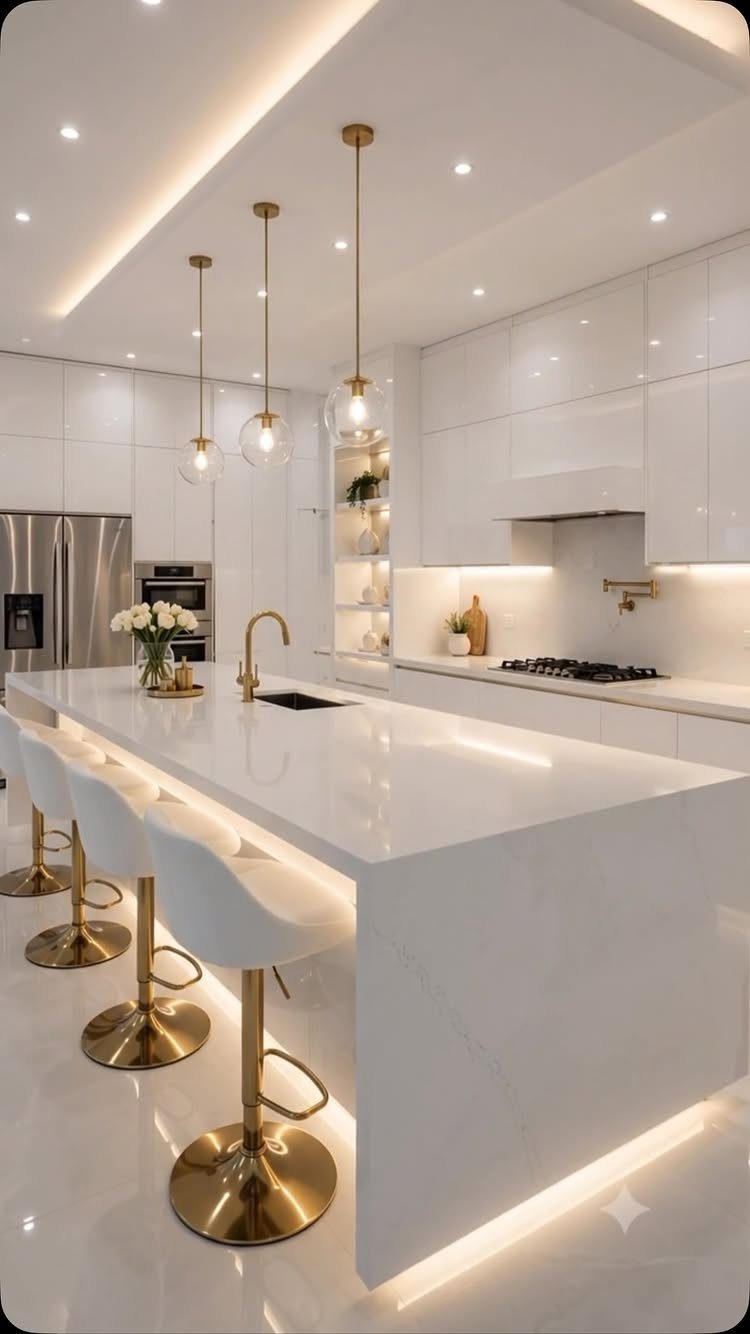
White marble reads clean in a small kitchen because the surface reflects light rather than absorbing it.
A white paneled base with gold or chrome stools keeps the eye moving along the length and makes the island feel like one continuous piece.
The waterfall edge adds cost but saves visual clutter; no trim line breaks the slab at the side.
For a weekend project on a tight budget, a marble-look quartz with a standard edge sits at a lower price point and holds up better to acidic spills.
2. Wood Butcher Block Countertop
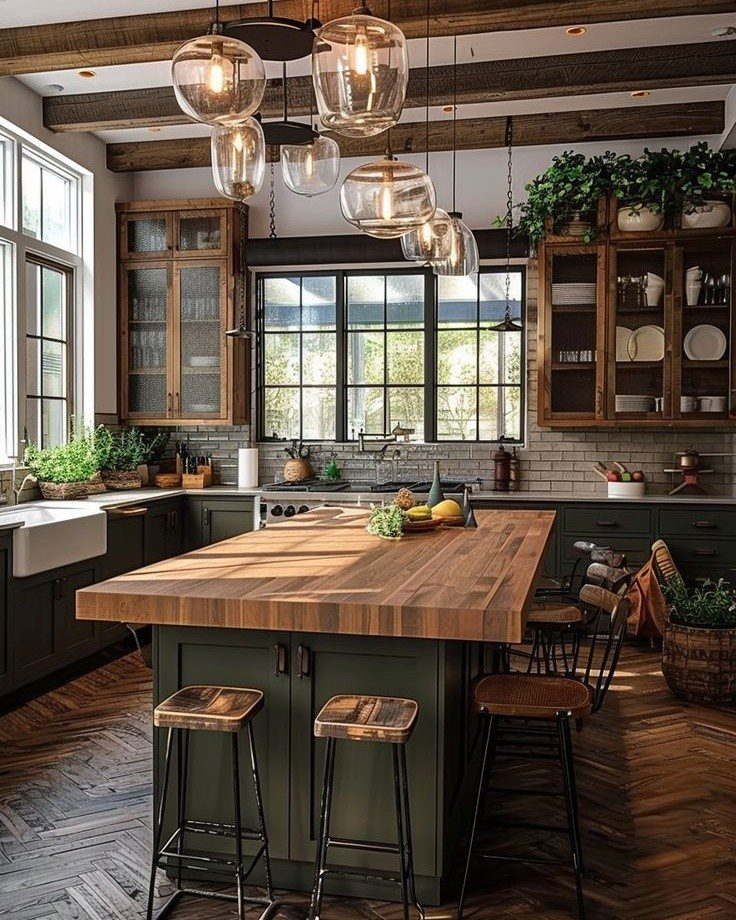
Butcher block warms up a narrow island in a way stone cannot, and the thickness matters more than the wood species.
A thick slab with an oil finish, not polyurethane, lets you sand out knife marks instead of living with them.
A black metal frame with open shelving is a practical choice for renters; it keeps pots and serving pieces where you can reach them without adding cabinets that eat leg room.
I have seen the IKEA Stenstorp at $399, which gives you the frame, top, and two shelves in one box. Dark green or navy bases hide scuffs better than raw wood if you are painting an existing island.
3. Integrated Seating
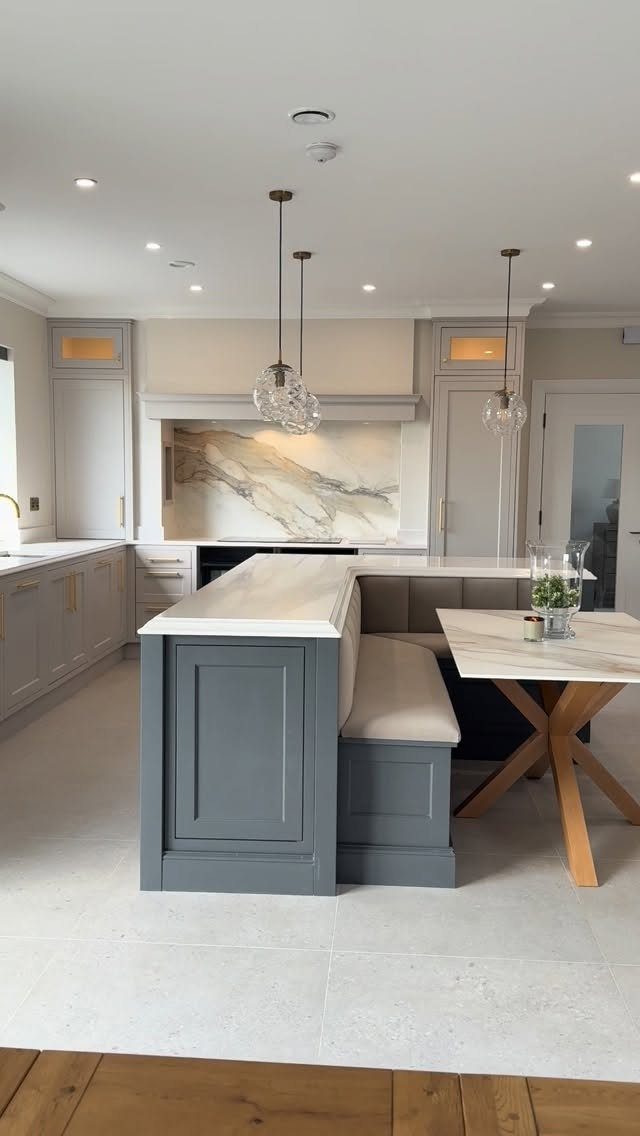
An overhang for stools sounds simple until you measure how much knee clearance you actually need. A horizontal overhang deep enough for comfortable seating matters; too shallow and adults sit at a tilt.
An upholstered bench that wraps a corner only works where the island meets a wall or another counter.
For a straight narrow island, I would stick with the overhang on one long side and add a backless stool or two. The integrated approach saves the floor space that standalone stools need to pull out and push in.
4. Narrow Rectangular Island
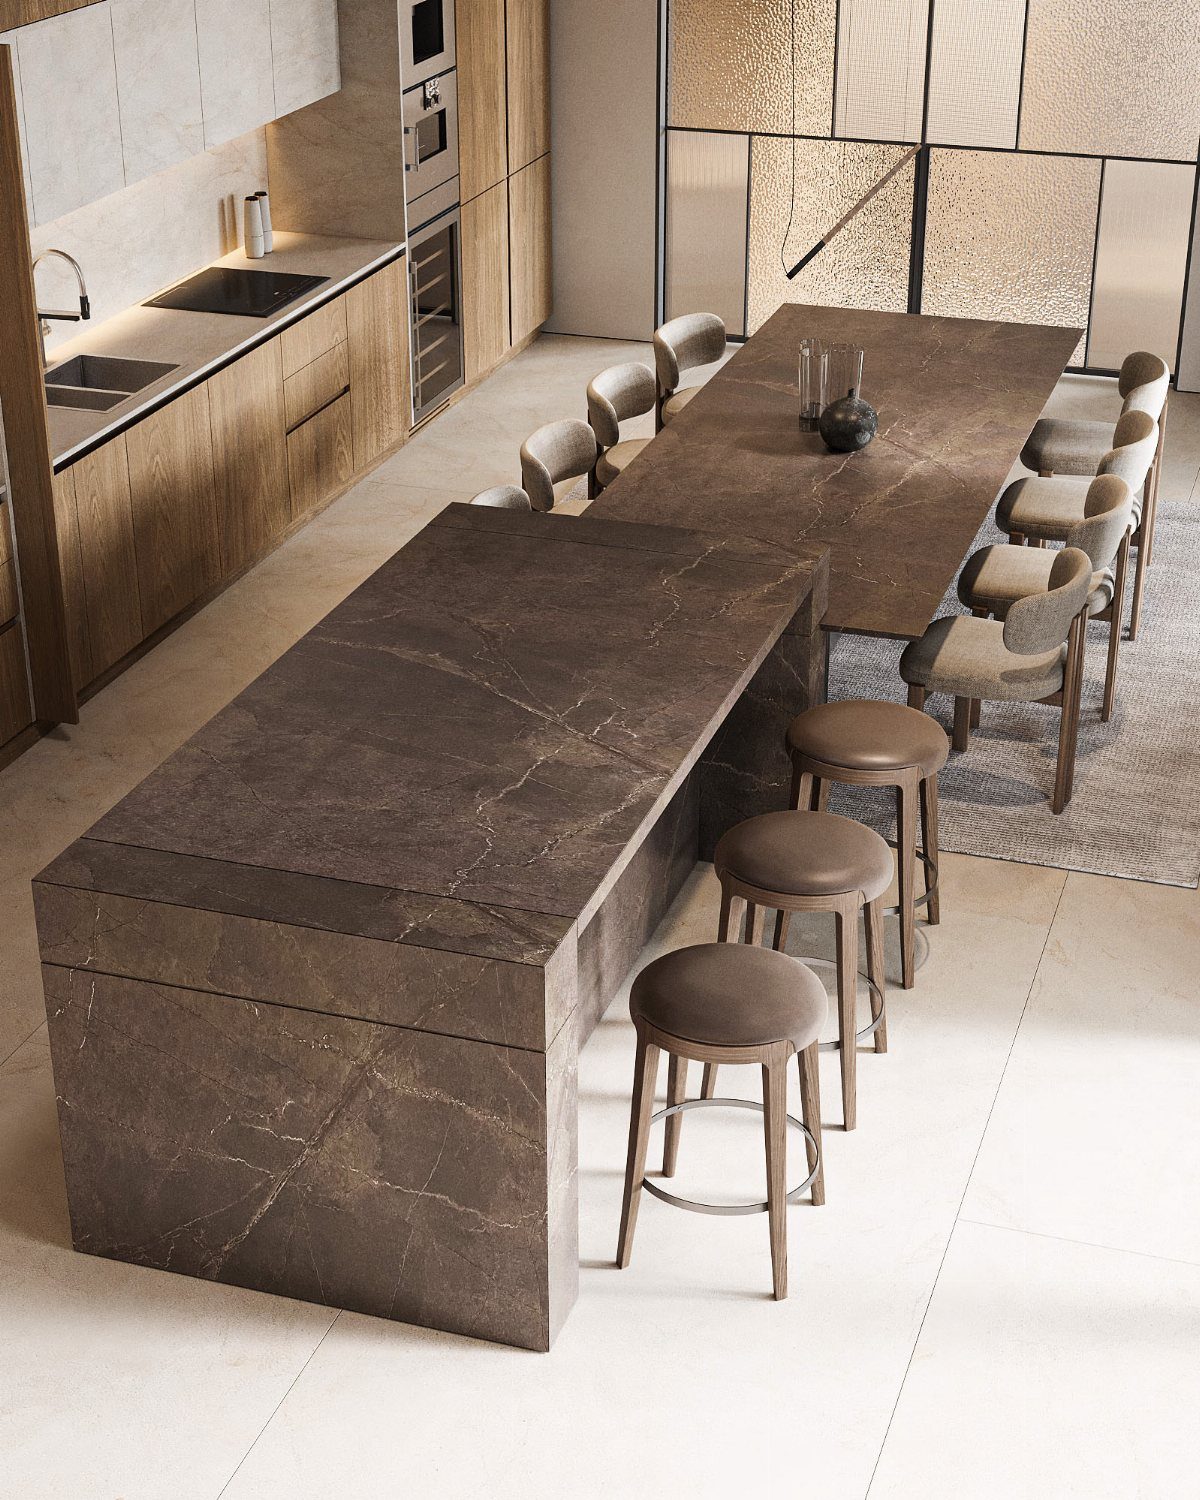
A slim rectangle keeps the work aisle open on both sides, which matters more than total length in a galley kitchen.
Stools on one side only is the right call when the island runs parallel to the main counter, since you need enough clearance between surfaces for someone to pass with a hot pan.
A dark stone top that sits flush with the base, no overhang on the short ends, keeps the footprint tight.
I would add one only where the stools go, and keep the ends tight to prevent hip bruising in a tight walkway.
Two benches instead of stools, as one note describes, trades back support for the ability to seat more people in the same span.
5. Multi-level Countertop
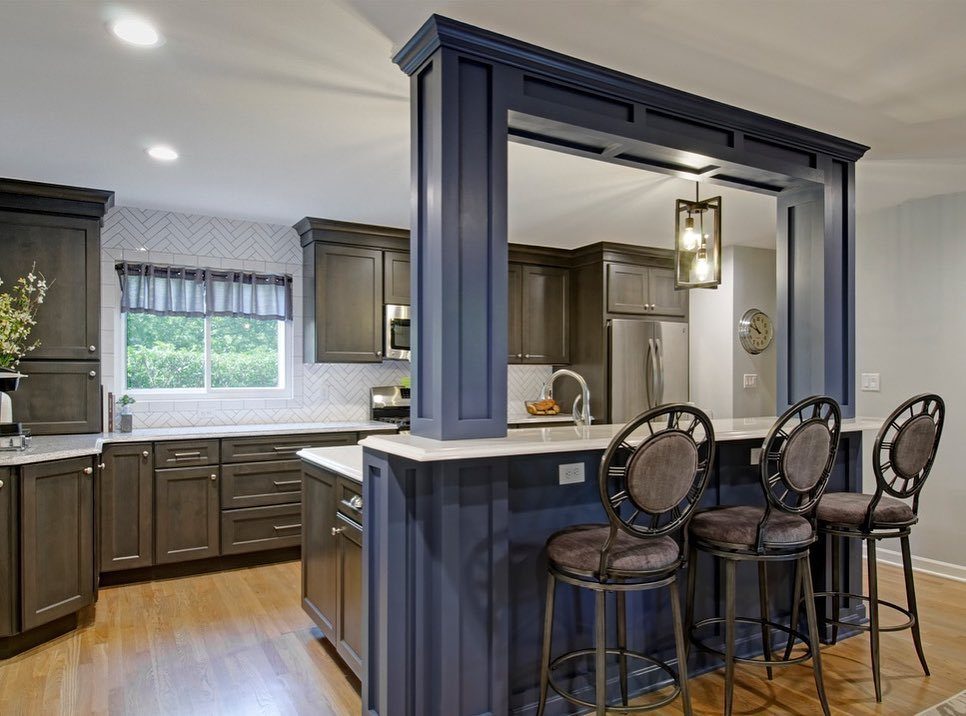
2 levels solve the problem of eating next to a cutting board without looking at onion scraps.
The step between them hides mess from the living side of an open kitchen, which is why I like this setup for islands that face a sofa.
A lower extension specifically for eating needs to be deep enough for plates and elbows, but no more, or you lose too much prep space on a narrow island.
A navy base with white top reads as furniture, not appliance, which helps when the island sits in a combined living area.
6. Backless Stools
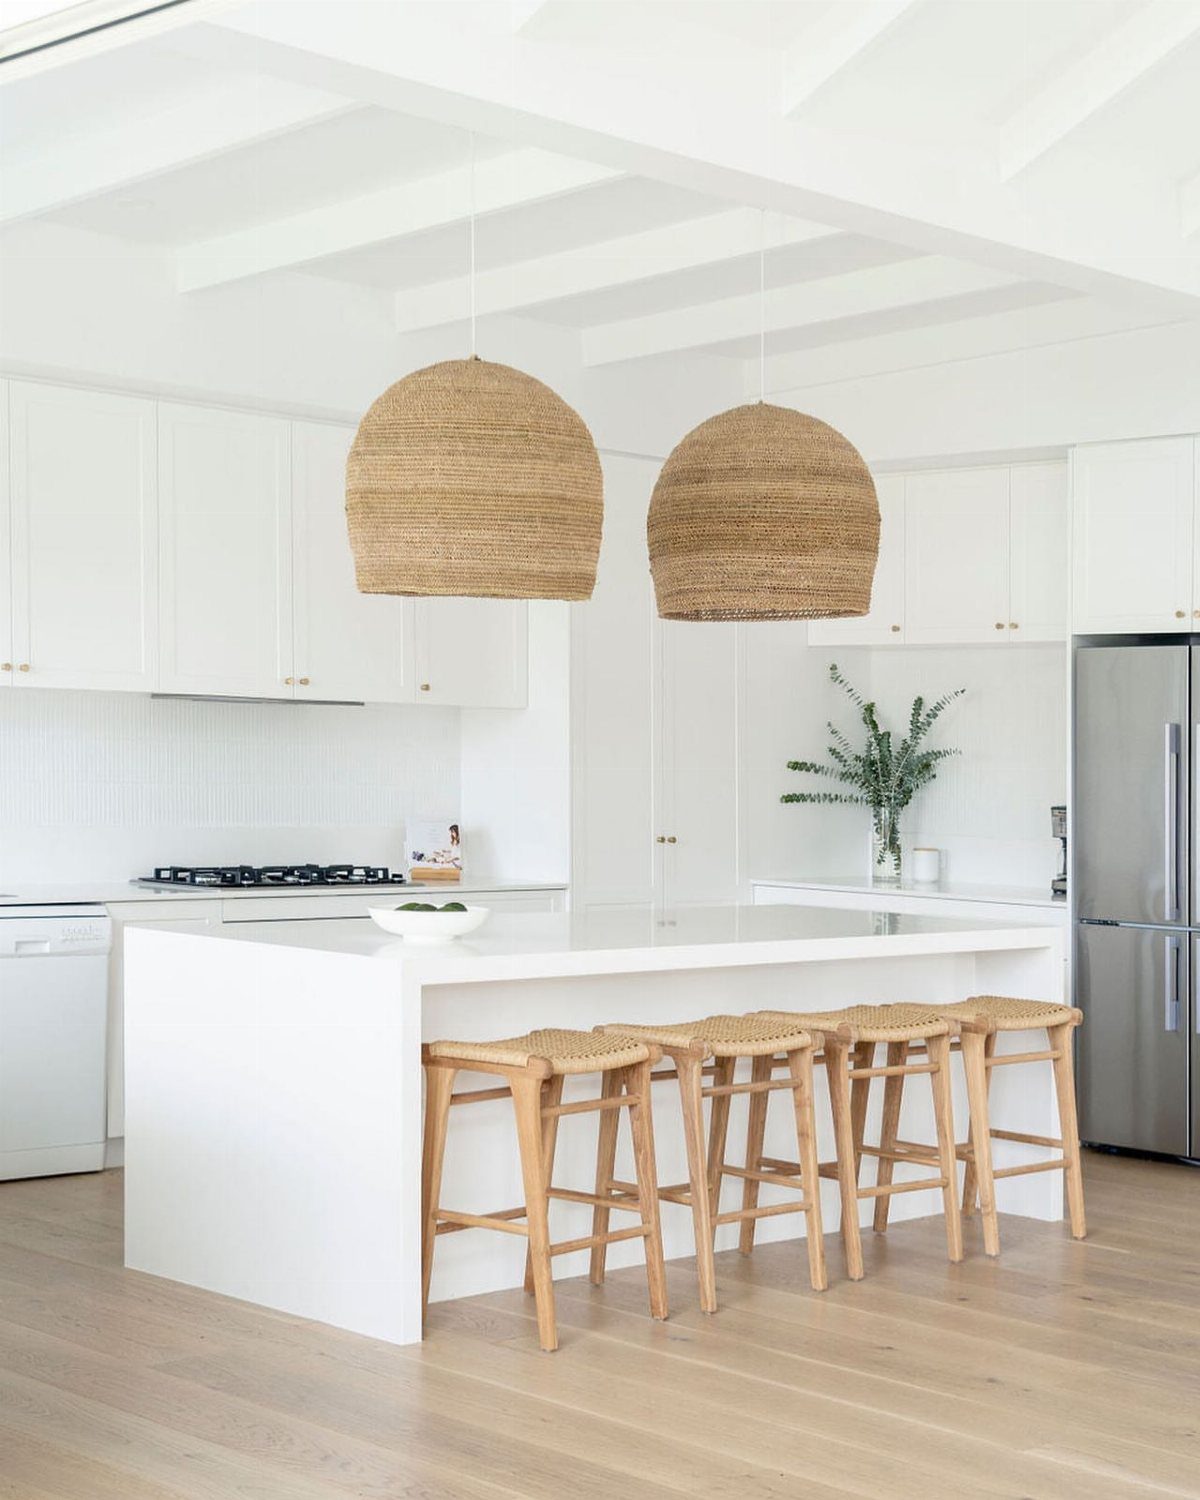
Backless stools tuck flat under the counter and disappear, which matters in a narrow kitchen where every bit of walkway counts. Woven seats add texture without bulk; wood or leather versions work the same way.
I would check the seat height against your counter before ordering. Counter height needs a shorter stool; bar height needs a taller one, so measure before you buy.
Light wood and black metal frames with leather both work; the metal reads more modern, the wood softer. Four stools fit where three with backs would crowd, since you gain the space the backrests would steal when you push in.
7. Granite Countertop
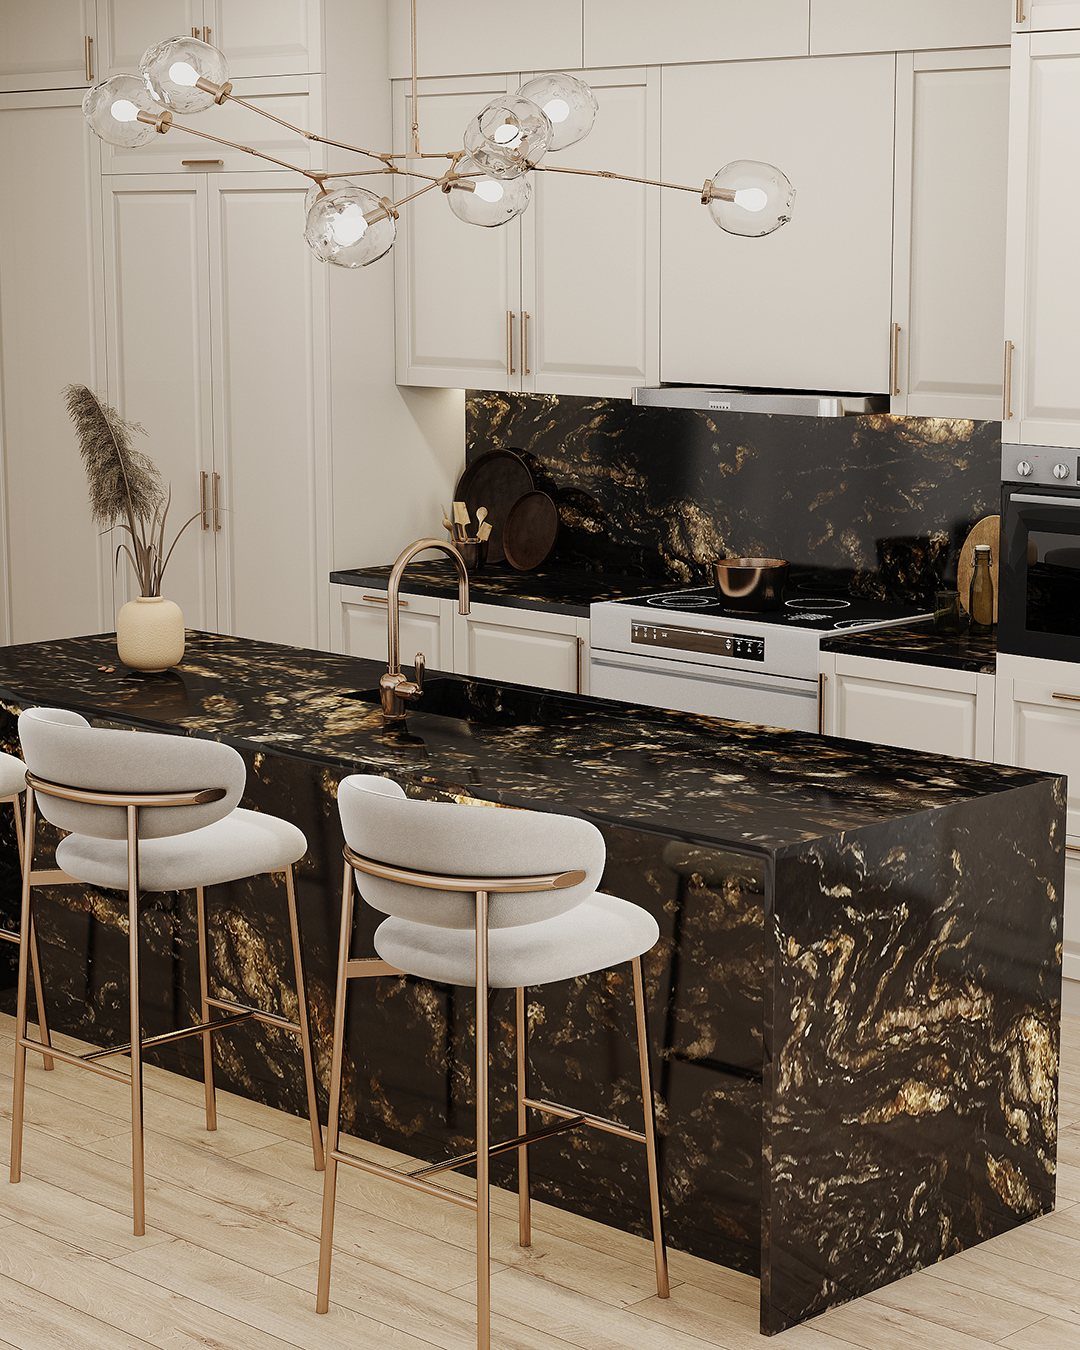
Granite handles the abuse of a working kitchen better than marble, and the veining hides crumbs and water spots between cleanings.
A black base with gold or white veining reads as the counter material, not the island shape, which helps in a narrow space where you want the eye to travel.
A waterfall edge protects the cabinet corners from chair bumps, though it does add cost.
For a warmer look, pair a lighter granite with distressed white wood and wrought iron accents; the mix of rough and polished keeps it from feeling like a showroom.
Wrought iron hardware and a dark metal chandelier tie the pieces together without matching exactly.
8. Two-tone Kitchen Island
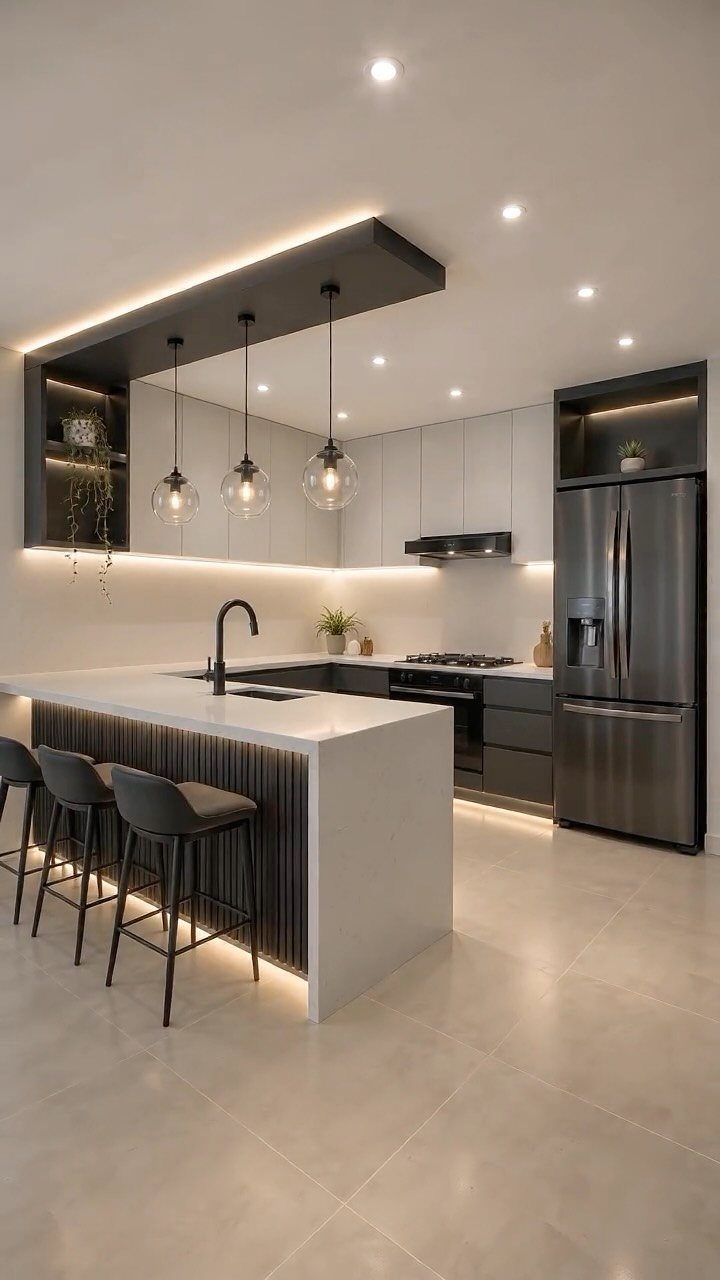
Vertical slats on the base add texture without projecting into the walkway, which matters when the island itself is already squeezing the aisle.
Dark slats below and a white waterfall top split the visual weight so the island reads as lighter than it is.
The contrast works best when one element is quiet; here the white top is plain and the slats do the talking.
A wine cubby or open shelf on the end, as one version shows, trades a little cabinet space for a spot to drop groceries or display bowls.
I would paint the base, not stain it, if you are building; getting into all those slats with stain is slow work and easy to streak.
9. Swivel Bar Stools
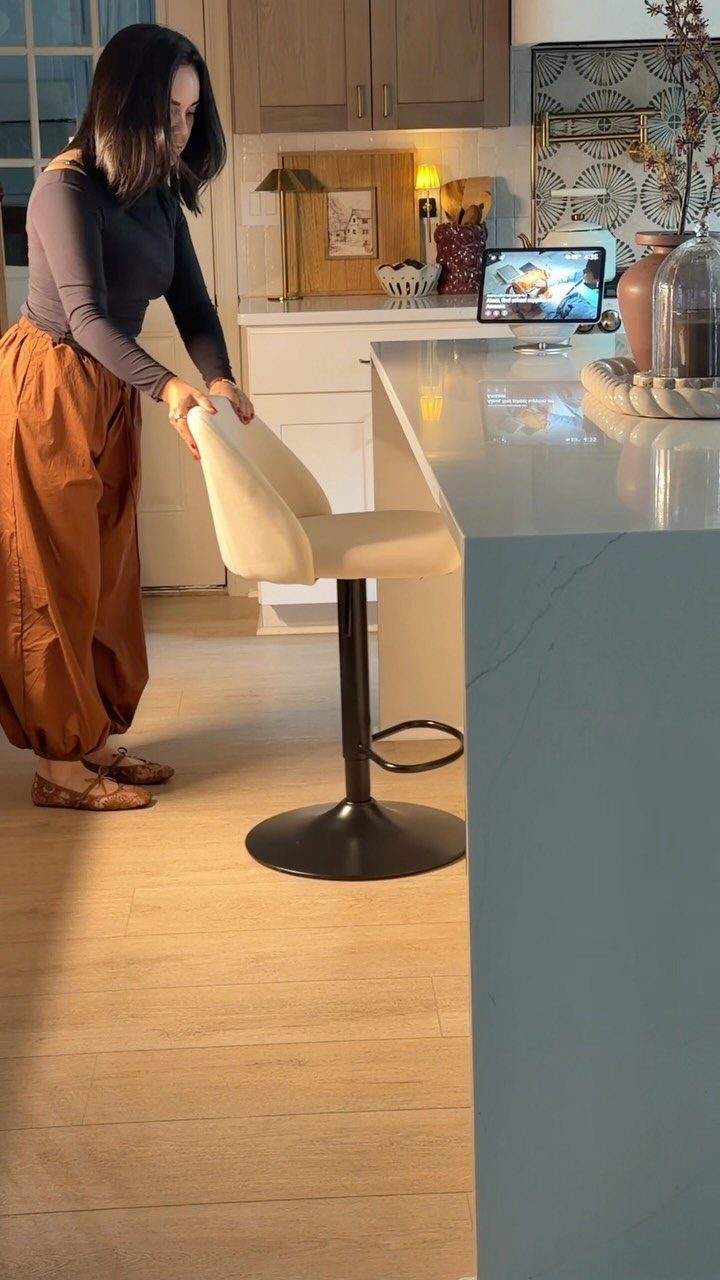
A swivel seat lets someone turn from the counter to the living room without scraping the floor dragging a stool around.
That rotation matters most in a narrow kitchen that opens directly to a dining or family area, where the island serves both spaces.
Upholstered seats in a light color need a fabric you can wipe down; leather or a performance weave lasts longer than linen here.
Chrome bases reflect light and keep the look open, though wood bases with a swivel mechanism read warmer.
Check that the swivel returns to center or you will be straightening stools every morning. Stools around a perimeter only works when the island is long; for a narrow island, two or three is the practical limit.
10. Pendant Lighting
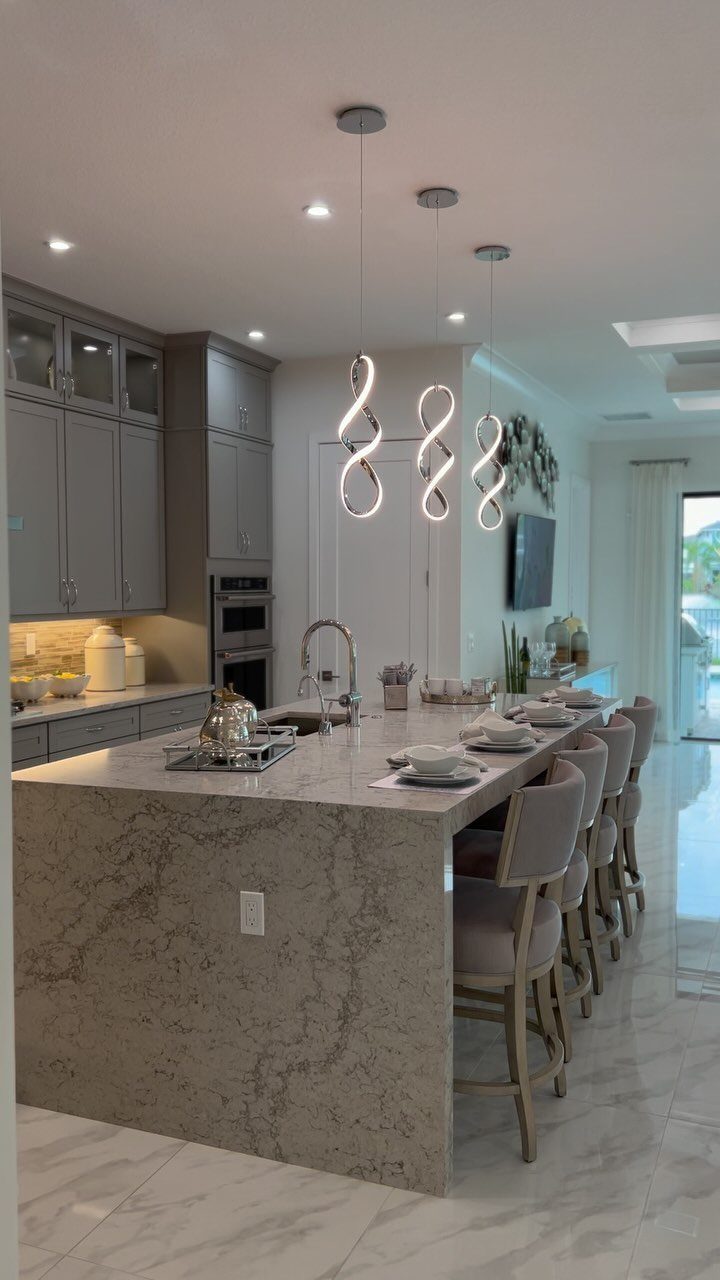
Pendants over an island mark the boundary between kitchen and living space in an open plan, and the light they cast downward is what you actually cook by.
Three in a row, evenly spaced, works for a long island; one larger fixture suits a shorter surface.
A spiral shape adds movement without bulk, but a simple dome or lantern does the same job for less. A gold lantern against grey cabinetry, as one note describes, warms up a cool palette without adding another color to manage.
Mount them high enough that they do not block sightlines across the room. Dimmer switches are worth the extra wiring; full brightness for prep, low for eating.
11. DIY Narrow Island
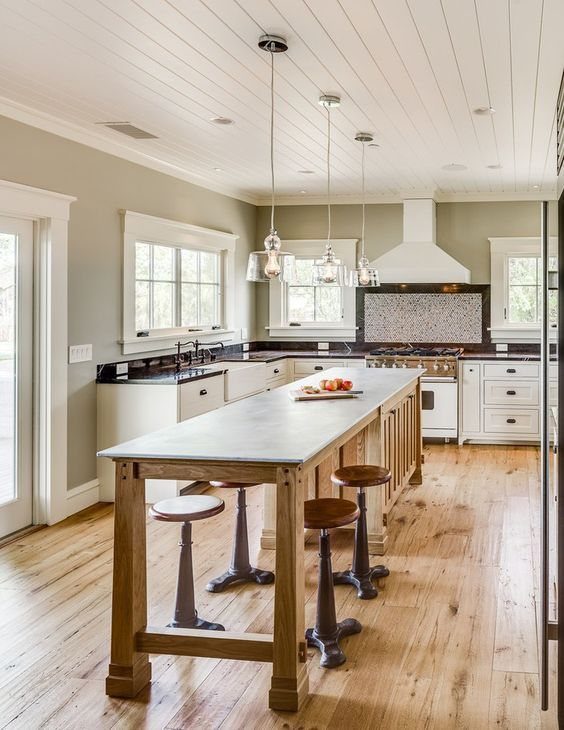
A long, narrow island built to the room’s exact dimensions uses space that a stock cabinet would waste.
Pale green walls and a light wood floor keep the room from feeling like a corridor; the island is the darkest element and it anchors the space.
Integrated lower shelving, as some versions include, replaces cabinets that need clearance to open; in a tight aisle, open storage is more usable. A stone-look laminate top keeps the weight down if you are building the base yourself.
4 backless stools tuck under without projecting; measure the knee space before you cut the overhang. I would build the base from two-by-fours and plywood, skinned with a hardwood face frame, rather than trying to get cabinets this narrow.
12. Farmhouse Style Island
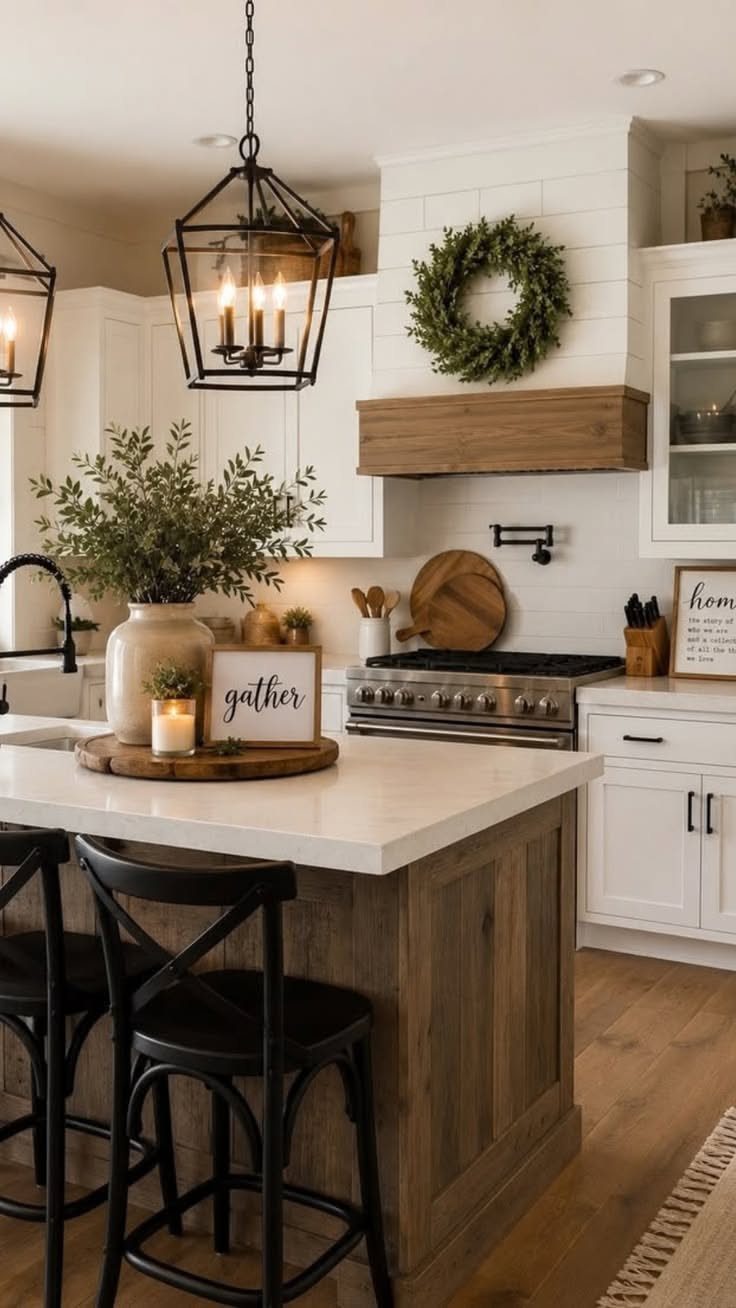
Distressed wood brings texture that reads as history, not clutter, which helps when the rest of the kitchen is white and smooth.
The island itself carries the farmhouse mood with its weathered finish and simple lines; any sign or candle is optional.
A white quartz top gives you the wipeable surface that actual farmhouse tables lacked. Open shelving below, as some versions include, asks you to keep it neat; I would add baskets for the messy stuff.
Reclaimed-look finishes are easier to maintain than actual reclaimed wood, which can be uneven and hard to clean. Black stools against the light wood and white top give the eye a place to rest.
13. Island with Clean Lines
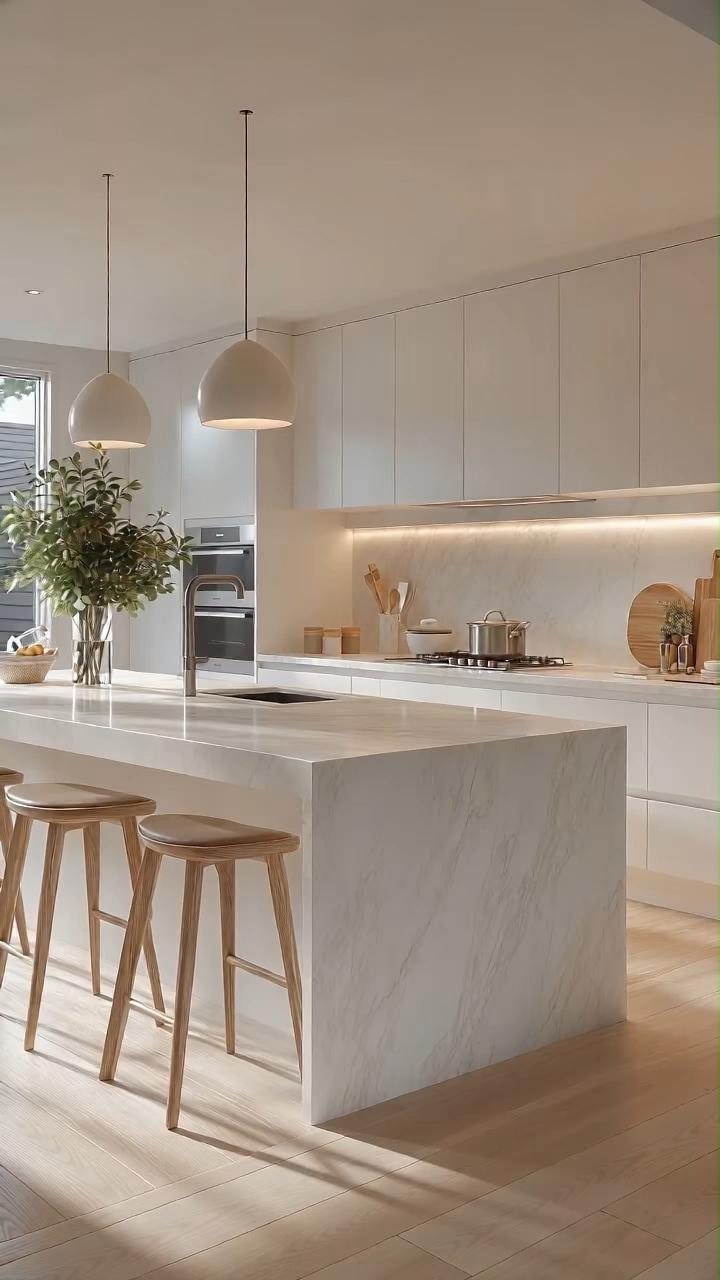
A waterfall edge on a narrow island removes every visual break between top and side, so the piece reads as one solid shape rather than a cabinet with a lid.
That continuity matters in a small kitchen where each edge competes for attention.
White marble or quartz with grey veining keeps the palette quiet; the material itself carries the interest. Light wood stools with simple legs sit below without adding weight, and their warmth keeps the white from reading cold.
I would skip hardware on the base cabinets entirely, or use long horizontal pulls that echo the island’s length rather than breaking it with vertical lines. Under-cabinet lighting turns the toe kick into a floating line at night.
Wicker baskets on open lower shelving, as one variation includes, add storage for items you grab daily; they soften the look without cluttering the surface.
The trade is dust and the need to keep them neat, but in a modern kitchen that risk is worth the texture.
Maximizing Small Spaces
A narrow island only works if the aisle on each side stays wide enough to open appliances and pass with a tray.
A main work aisle needs enough room to move safely; give it more width if you regularly cook with someone else. That clearance, not the island itself, sets how slim you can go.
Open shelving on the ends of an island, rather than the long sides, keeps the walkway clear while still giving you storage you can reach from either direction.
Integrated seating with an overhang on one side works the same way; it adds function without widening the footprint. A runner in a light tone, rather than a full rug, defines the island zone without adding bulk underfoot.
Choosing Materials
I would pick marble only where the island is more table than prep station, and quartz where I am actually chopping.
Wood brings warmth that stone cannot, but the finish determines how it ages.
Design Styles
Modern reads quieter: a waterfall edge, no hardware, and light wood stools that sit below without competing.
Pale tones, natural wood, and domed pendants show up in both Scandinavian and contemporary kitchens, so the 2 styles often blend together.
The difference is in the pendant scale. A large dome over a small island makes the piece feel intentional, not apologetic.
Where the kitchen opens to a living area, the island style needs to bridge both spaces.