Creating an open island kitchen has become a popular trend in modern home decor. It offers a perfect blend of style and functionality, making it ideal for both cooking enthusiasts and those who love entertaining. The open concept not only maximizes space but also creates an airy and inviting atmosphere. If you’ve been dreaming of a kitchen that feels expansive and free-flowing, you’re in the right place.
If you’re someone who appreciates minimalist design and values the beauty of simplicity, this post is tailored for you. We understand that you want a space that doesn’t just look good but also enhances the functionality of your home. Whether you’re renovating your existing kitchen or planning a new build, the ideas we share will inspire you to create a kitchen that embodies both elegance and practicality.
In this guide, you’ll discover 17 stunning open island kitchen ideas that bring a sense of airiness and style to your home. Each concept is designed to help you envision the possibilities, from sleek Scandinavian vibes to rustic wood charm. You’ll find tips on how to integrate color, light, and texture into your kitchen island design, ensuring that every corner of your kitchen feels intentional and welcoming.
Key Takeaways
– Explore 17 unique design ideas for open island kitchens, each with its own style and flair.
– Discover how to create an airy flow in your kitchen using light colors, natural materials, and smart layouts.
– Learn about the importance of natural light in enhancing the spacious feel of your kitchen.
– Get tips on making your kitchen both stylish and functional with multifunctional island designs.
– Understand how to add personal touches to your kitchen space, making it uniquely yours while keeping it minimalistic.
1. Minimalist Monochrome

A minimalist monochrome palette is a classic choice for an open island kitchen, offering a clean and elegant aesthetic.
The combination of sleek black cabinetry and a crisp white island creates a striking contrast that feels both sophisticated and modern. This pairing not only enhances visual harmony but also emphasizes simplicity, making the space feel timeless.
To achieve this look, consider adding large windows that invite natural light, further enhancing the airy feel. Incorporate minimalistic bar stools that seamlessly blend with the decor, allowing the island to take center stage without overwhelming the senses.
Key Tips:
– Use matte black and glossy white materials for a dynamic effect.
– Limit accessories to maintain a sleek, uncluttered appearance.
– Experiment with textures to add depth without introducing color.
This design is both functional and visually stunning, perfect for those who appreciate the beauty of minimalism.

Fashionable, Modern and Ergonomic Design: This ergonomic saddle stool adopts curved panel design, which can effectively relieve your fatigue. When you need to sit for a long time, it can disperse the efforts of your legs, gently support your hips, and provide you with additional comfort without tiredness
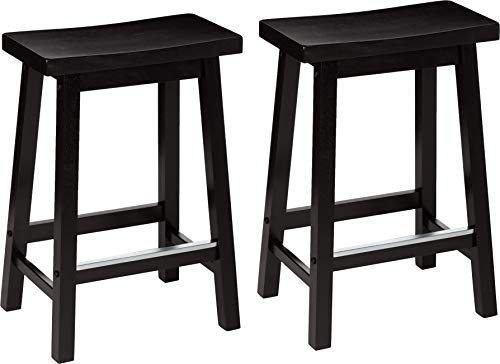
Counter-height stool (set of 2) for a kitchen island, work table, or casual extra seating; can be easily carried from room to room

Flexible Mobile Dining Bar: Featuring a foldable drop leaf, this island cart effortlessly transforms into a convenient dining bar. Expand it whenever you require additional dining space, or simply fold it down to reduce its footprint and optimize room capacity.
2. Bright and Airy Pastels

Soft pastel colors can breathe life into your kitchen, transforming it into a cheerful retreat.
Imagine a gentle mint green island paired with creamy white cabinetry and delicate blush accents; this combination creates a serene and inviting atmosphere. The light colors work together to evoke feelings of calm and sophistication, perfect for a relaxed environment.
To enhance this pastel palette, accessorize with pastel dishware and seasonal fruits that complement the theme. Open shelving can be a great way to display your beautiful kitchenware while keeping the space light and airy.
Key Tips:
– Select light pastel shades that harmonize well with natural light.
– Use decorative accents to highlight your island while keeping cabinetry neutral.
– Incorporate plants for added freshness and a pop of color.
This design fosters a playful yet tranquil space, making it ideal for leisurely coffee breaks or entertaining guests.
❝ Fun fact: soft pastels can boost perceived space in an open island kitchen by up to 20%, making it feel brighter and calmer. Pair mint with creamy cabinets and blush accents for a practical, serene retreat that’s easy to live in.

Extra Large Kitchen Island with Storage and Seating for 4-6: This large kitchen island with seating features a spacious 70.9" White Faux Marble countertop designed for food prep, dining, and entertaining. The 35.43"H counter height allows 4-6 people to sit comfortably, making it ideal as a kitchen island dining table, breakfast bar, or kitchen prep island for everyday use.

Package Including: you will receive 4 chair seat cushions with black and white; Our four piece large seat cushions packaging will meet the number and use of chairs in your home as much as possible

61-Inch Spacious Worktop with Built-in Charging Station: Featuring a generous 61"W x 29.1"D countertop adorned with stone-grain texture, this large kitchen island offers ample space for meal prep, baking, or dining. The integrated charging panel on the side includes 1 USB port, 1 USB-C port, and 2 standard three-prong outlets (3-meter cord), allowing you to keep phones, tablets, and small kitchen appliances powered right where you cook.
3. Rustic Wood Charm

For a warm and inviting kitchen, embrace a rustic wood charm theme that celebrates natural materials.
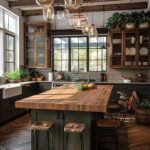
A butcher block island featuring rich wood tones can serve as the heart of your kitchen, surrounded by white or light-gray cabinetry for a modern touch. This combination creates a cozy and approachable vibe that welcomes family and friends.
Add open shelving made of reclaimed wood to display vintage kitchen items and cookbooks, further enhancing the warm atmosphere. Incorporate greenery with houseplants and fresh herbs to bring life to the space.
Key Tips:
– Mix various wood tones to create visual interest.
– Combine rustic elements with contemporary fixtures for balance.
– Maintain a cozy color scheme with soft accents and warm lighting.
This kitchen design invites you to gather and share meals, evoking a sense of comfort and simplicity.

Widely Use:This ceiling light fixture could light up your room and widely to create a superior and classy atmosphere in your living room, dining room, bedroom, foyer or any other place.(Glass lampshade has broken contact free replacement).

【SLEEK & MODERN PENDANT LIGHT】 DAKASON LED pendant light is made by matte black finish metal cylinder housing with 9W 3000K focused warm light, giving a clean and contemporary look, perfect for kitchen bar area, dining room, living room, foyer, stairwell, café, bedroom, exhibition, etc
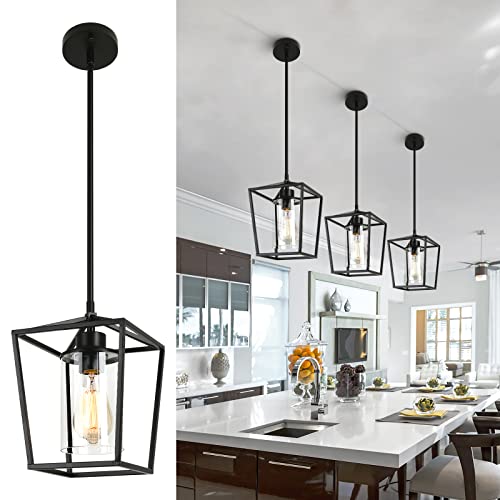
【Modern Farmhouse Design】This black pendant light features a sturdy, rust-resistant matte black metal frame that defends against rust, corrosion, and fading, paired with a clear glass lampshade that softens harsh light output for a warm, inviting glow. Boasting a modern statement with a classic lantern silhouette, this sleek and minimalist pendant light is the perfect focal point for your kitchen island, dining room, front porch, hallway, foyer, entryway, and more.
4. Sleek Scandinavian Vibes

Scandinavian design is renowned for its simplicity and functionality, making it a perfect style for an open island kitchen.
Envision a light oak island paired with white cabinetry and minimalistic decor, creating an inviting and bright atmosphere. This design emphasizes clean lines and practical elements, promoting a sense of openness.
Accessorizing with simple kitchen gadgets and select decorative items can elevate the space while avoiding clutter. Ensure natural light flows through large windows or glass doors, enhancing the airy feel.
Key Tips:
– Prioritize functionality in every piece of your kitchen.
– Introduce subtle textures to maintain visual interest.
– Use neutral color palettes accented by green plants.
This design fosters a calm, creative space that encourages ease in cooking and entertaining.
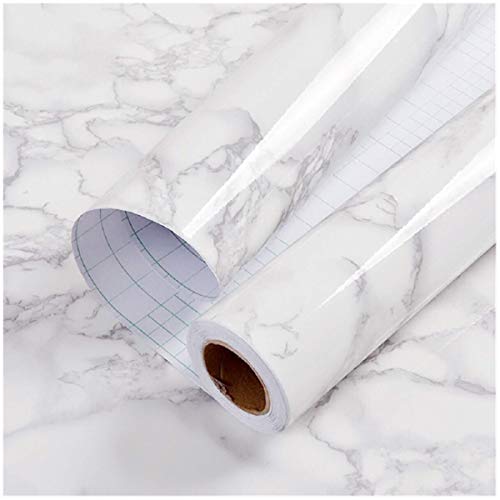
Self Adhesive and Removable : Peel off the adhesive liner and stick on any dry, flat surface. PVC material, smooth surface, easy to clean, self adhesive no additional glue required. You can reposition the paste when you paste it wrong, but you must remove it slowly to avoid damage

High Quality: The large silicone mat heat resistant is made of food-grade silicone and Non-BPA. Silicon mat is not easy to deform, durable and resuable.

Ultra-Compact Design with Minimal 2.5" Cutout:Fits effortlessly into almost any countertop—wood, laminate, granite, or quartz. Requires just a 2.5-inch hole, making installation faster and less intrusive than bulky pop-up units.
Dimensions & Size Guide
Standard Sizes & Measurements:
When planning your open island kitchen, understanding the standard sizes is crucial. Most kitchen islands range from 4 to 10 feet in length. A common width is 2 to 4 feet, which allows enough space for seating and cooking activities. The height of an island typically matches standard countertop height at 36 inches, but can also be 42 inches for a bar-height experience.
Make sure to leave adequate space around your island for movement. A minimum clearance of 36 inches around the island is recommended. This allows for opening drawers and appliances comfortably, especially in high-traffic areas. If your kitchen is larger, consider increasing that space to 48 inches for a more open feel.
Quick Reference Table:
Size/Dimension – Best for: [use case], Minimum space needed: [measurement]
– 4 ft x 2 ft – Best for small kitchens, Minimum space needed: 6 ft x 6 ft
– 6 ft x 3 ft – Great for meal prep and dining, Minimum space needed: 8 ft x 8 ft
– 8 ft x 4 ft – Ideal for entertaining, Minimum space needed: 10 ft x 10 ft
– 10 ft x 4 ft – Perfect for large gatherings, Minimum space needed: 12 ft x 12 ft
Space Planning Tips:
1. Measure Twice: Before purchasing or constructing your island, measure your kitchen space at least twice. This helps eliminate costly mistakes. Use a tape measure to account for anything that might affect the space, like door swings or appliances. ✔
2. Consider Traffic Flow: Think about how people move through your kitchen. Ensure that paths to the fridge, sink, and stove remain clear. A good traffic flow enhances functionality while cooking meals. 🚀
3. Think About Functionality: What will you use the island for? If it’s mainly for food prep, ensure there’s enough counter space. If it’s for dining, include space for seating and overhangs for bar stools. 💡
4. Account for Storage: Islands can be a great source of extra storage. Plan for cabinets or shelves underneath, but be mindful of the height. Ensure that these don’t block views or make the space feel cramped. 📦
5. Lighting Matters: Ensure your island has adequate lighting. Placing pendant lights above can enhance both aesthetics and functionality, making food prep more enjoyable. ⏱
Pro Tip: The most important measurement to consider is the clearance around your island. A clearance of 36 inches is the bare minimum, but more space allows for a better experience in your kitchen. This will help prevent crowding, making your kitchen more enjoyable to use.

Foldable Kitchen Counter: This kitchen island's innovative foldable top effortlessly unfolds into 23.7"L x 15.8"W and stands 33.3" high. The top can easily fold away to save space when not in use, offering flexibility in any kitchen layout

Premium Bamboo Structure: Mainly made of bamboo, this kitchen island cart boasts a well-painted surface that is splinter-free and easy to maintain. The bamboo construction is also high-hardness for long-lasting use and natural elegance.

Kitchen Cabinet with Charging Station: This kitchen island with a 14.8"D x 25.8"W island top offers you the additional space for your delicious meals. Your microwave oven or baking oven can find the right place to stay and the power strip including 3 sockets and a 59" long cord facilitates your free charging of various kitchen appliances
5. Bold Color Pops

If vibrant spaces excite you, incorporating bold color pops can energize your open island kitchen.
Imagine a bright blue island contrasting with sleek white cabinetry, complemented by colorful bar stools and accessories in sunny shades of yellow or orange. This playful approach adds personality and flair to your kitchen, making it a lively gathering spot.
To maintain balance, ensure colors are evenly distributed throughout the space. Consider color blocking on the walls to create a cohesive look that captivates without overwhelming.
Key Tips:
– Select colors that express your personality and lifestyle.
– Use decorative items to unify your color scheme.
– Keep most elements neutral to allow colors to pop.
This vibrant design is perfect for those who love entertaining and showcasing their unique style.


【Height Adjustable Swivel Bar Stool】- Easily adjust the seat height from 24.8" to 33.46" with the International SGS certified metal gas lift, making it suitable for different counter and bar heights. With 360 degree swivel seat, enjoy a comfortable sitting experience on this adjustable swivel barstools set of 2. Very convenient when chatting with friends.
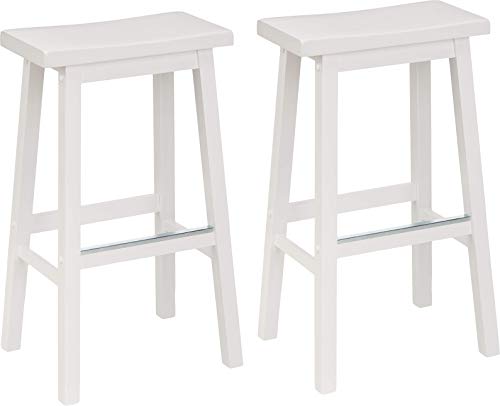
Barstool (set of 2) for a kitchen island, home bar, or casual extra seating; can be easily carried from room to room
6. Elegant Marble Accents

Marble can introduce an element of luxury to your open island kitchen, adding sophistication to the design.
Picture a large island topped with exquisite white marble, featuring delicate gray veining, and surrounded by soft-hued cabinetry. This combination crafts an elegant yet understated aesthetic, ideal for modern minimalist kitchens.
Consider incorporating marble accents in your backsplash or countertops to tie the space together beautifully. Soft, ambient lighting will further highlight the marble’s natural beauty.
Key Tips:
– Choose high-quality marble that complements your overall design vision.
– Pair with simple metal fixtures for a sleek and modern touch.
– Utilize natural light to enhance the marble’s glossy finish.
This design radiates sophistication and is perfect for those who appreciate timeless elegance in their homes.

【Modern Industrial Aesthetics】Blending mid-century curves with contemporary edge, these island stools showcase walnut-veneered legs under a lustrous black lacquer finish. The circular seat's contrast stitching accentuates its sculptural form, while the chrome accents add refined modern flair. From upscale cocktail bars to rustic kitchen setups, these swivel barstools adapt seamlessly to diverse décors while maintaining standout visual appeal through meticulous craftsmanship


|SUNBURST-LINE DESIGN|: Inspired by natural sunlight, the bar stool's pattern emulates sunrays, providing comfort and vitality. Its sleek, minimalist lines offer a simple yet eye-catching design, adding a touch of elegance to your home
7. Industrial Chic

Embrace an industrial chic aesthetic by blending raw materials with a minimalist approach in your kitchen.
Picture a large concrete island paired with black metal fixtures and reclaimed wood accents, creating a striking contrast that evokes urban sophistication. This design captures the essence of contemporary living while maintaining a raw charm.
Open shelving made from metal and wood offers both functionality and style, showcasing your favorite kitchen items while keeping the space uncluttered.
Key Tips:
– Mix materials like concrete, metal, and wood for a balanced look.
– Use pendant lighting to enhance the industrial vibe.
– Keep decor minimal to allow the materials to shine.
This trendy design is ideal for those who appreciate modern urban living with a hint of rustic charm.

Dimmable & Works with E26 Bulbs: Pendant lights kitchen island fully dimmable when use a dimmable bulb and compatible dimmer switch. Pendant lights fixtures work with various LED, CFL, Halogen, Edison bulbs and most smart bulbs (Bulb Not Included).

【Unique Pendant Lighting】 High-density polystyrene foam lampshade, hand-molded, emphasizing smooth and retro living aesthetics. This chandelier may be the most elegant restaurant lamp you have ever seen.

Green Glass Pendant Light:The L7.8 inch hand blown pendant light perfectly matches Vintage, modern, farmhouse home decor. Crafted organic glass delivers soft, even no glare, creating a warm and cozy atmosphere for your home
8. Seamless Integration

Creating a cohesive look in your open island kitchen is all about seamless integration of cabinetry, appliances, and the island.
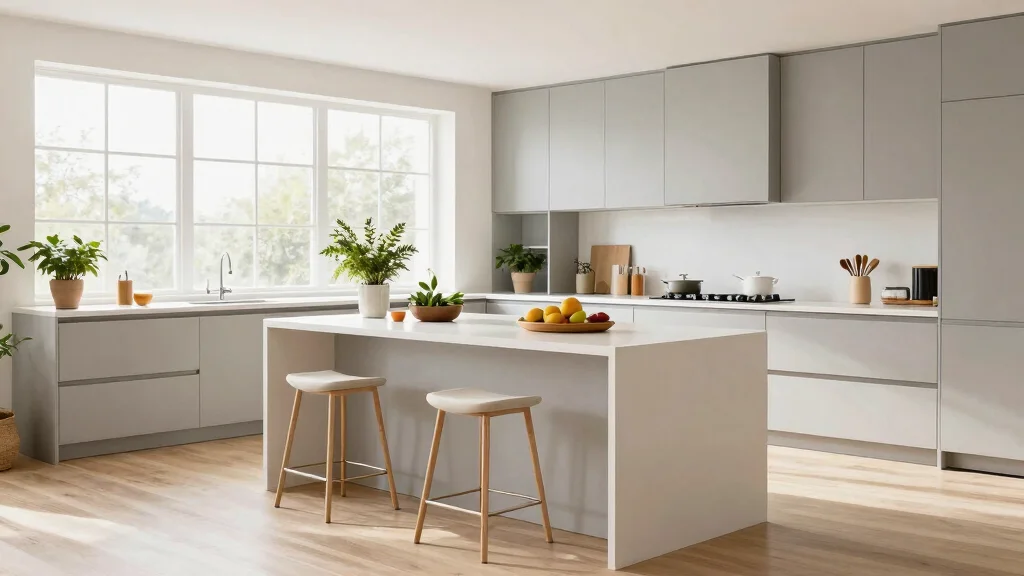
Imagine an island that flows effortlessly into cabinetry, all featuring matching finishes. This design promotes a smooth, uninterrupted appearance that feels sophisticated and spacious.
Incorporating integrated appliances contributes to the streamlined look, ensuring functionality is never compromised.
Key Tips:
– Opt for cabinetry and appliances in similar finishes to ensure continuity.
– Utilize hidden storage solutions to keep surfaces clean and organized.
– Minimize hardware to enhance the seamless effect.
This kitchen design radiates elegance and practicality, perfect for modern living.

🏠DETAILS: Size 15.8X394 Inch , total 43.3 sq.ft(40cmX10m), Self adhesive (no extra glue needed). Made of durable vinyl, white calacatta marble contact paper peel and stick, waterproof, oil-proof. Fully removable.

No Unnecessary Ingredients: HOPE'S Perfect Quartz is free of sunscreen, silicone, and oil to create a unique residue-free formula that leaves your quartz countertops perfectly clean and spotless

🏠Details: 15.8x394 Inch, total 43.3 sq.ft (40cmX10m) Made of durable vinyl. Granite countertop contact paper, Peel and stick. Waterproof. Glossy, Renter friendly.
9. Cozy Corner Nooks

Incorporating a cozy corner nook can significantly enhance the comfort and functionality of your open island kitchen.
Imagine a built-in bench or small seating area situated next to the island, where family and friends can gather for casual meals or coffee. This setup encourages a warm and inviting atmosphere, perfect for social interactions.
Adding cushions and throw pillows will provide extra comfort while introducing vibrant colors.
Key Tips:
– Choose a design that complements your island and overall kitchen style.
– Ensure the seating area is well-lit to create a welcoming ambiance.
– Use decorative elements like art or plants to personalize the nook.
This design maximizes space while fostering connection and conversation in your kitchen.
Turn an open island kitchen into a warm, welcoming nook. Add a built-in bench, cushions, and a splash of color—your family will linger for coffee and casual meals, turning every gathering into effortless conversation.

Kitchen Island with Charging Station: This kitchen island with a 15"D x 26"W island top offers you the additional space for your delicious meals. Your kitchen essentials can find the right place to stay and the power strip including 3 sockets and a 59" long cord facilitates your free charging of various kitchen appliances

Versatile Charm: Featuring a rustic finish and barn doors, this kitchen island cart brings a warm, natural farmhouse style to your kitchen, dining room, and living room

Kitchen Island with Storage: Flat countertop on top for ample food prep space. Below, drawers and louvered-door cabinets offer concealed storage for cookware, napkins, dishes and more. Three open shelves enable flexible organization, keeping cooking necessities within reach. A side towel rack also serves as a handy handle.
10. Natural Light Emphasis

Nothing enhances an open island kitchen more than the beauty of natural light.
Consider designs featuring large windows or glass walls that invite sunlight to flood the space, creating an airy and vibrant atmosphere. Pairing this with light-colored cabinetry and countertops will amplify brightness and warmth throughout the kitchen.
Strategically placed mirrors can also help bounce light around, making the area feel more spacious and inviting.
Key Tips:
– Frame windows to maximize views and light entry.
– Use sheer window treatments to maintain openness while controlling light.
– Choose reflective materials like glossy surfaces to boost light flow.
This design approach turns everyday cooking and entertaining into a bright and joyful experience.
11. Multifunctional Use

An open island kitchen can serve multiple purposes, making it ideal for the demands of modern lifestyles.
Consider designing an island that functions as a cooking space, dining area, and workspace, promoting efficiency and organization. This multifunctionality allows for smoother transitions between tasks, making your kitchen a hub of activity.
Incorporating appliances like a cooktop or microwave directly into the island saves space while enhancing functionality.
Key Tips:
– Design your island with designated zones for cooking, eating, and working.
– Utilize storage solutions to keep everything organized and within reach.
– Provide ample seating for casual meals or entertaining guests.
This design creates a versatile kitchen space that seamlessly adapts to your busy lifestyle.
12. Textured Surfaces

Incorporating textured surfaces adds depth and character to your open island kitchen design.
Consider a blend of materials such as textured stone, warm wood, and sleek metal to create a visually dynamic experience. For instance, a stone countertop can beautifully contrast with smooth cabinets and a wooden island, resulting in a unique look.
Adding textured backsplash tiles can further enhance the design, creating a focal point that draws the eye.
Key Tips:
– Experiment with different materials to discover perfect combinations.
– Ensure textures harmonize to maintain a cohesive look.
– Use lighting strategically to highlight textured surfaces effectively.
This design approach encourages creativity, transforming your kitchen into a visual masterpiece.
13. Eco-Friendly Designs

Embracing eco-friendly materials and designs is a wonderful way to create a sustainable open island kitchen.
Consider using reclaimed wood, bamboo, or recycled materials for cabinetry and countertops, promoting a green lifestyle while adding unique character to your kitchen. Natural finishes and non-toxic paint will further enhance the eco-friendly appeal, creating a healthier living space.
Incorporating energy-efficient appliances will not only elevate your kitchen’s style but also make it environmentally conscious.
Key Tips:
– Research sustainable materials that align with your design vision.
– Integrate plants for natural air purification and aesthetic appeal.
– Educate yourself on energy-efficient appliances to reduce your carbon footprint.
This design prioritizes sustainability, making it a mindful choice for modern living.
14. Statement Lighting

Lighting plays a crucial role in an open island kitchen, with statement fixtures serving as focal points that enhance the overall design.
Imagine a striking pendant light hanging over the island, drawing attention and adding a splash of personality. This not only provides necessary illumination but also elevates the decor, making your kitchen feel truly unique.
Pairing statement lighting with under-cabinet fixtures can create a layered ambiance, ensuring your cooking area is well-lit and inviting.
Key Tips:
– Choose light fixtures that align with your personal style and the kitchen’s theme.
– Balance bold pieces with softer lighting for a harmonious effect.
– Utilize dimmers to adjust the mood for different occasions.
This design choice allows for creativity and personalization, making your kitchen a true reflection of your individual style.
15. Open Shelving Ideas

Open shelving is a fantastic way to showcase beautiful dishware while creating an open, airy feel in your kitchen.
Consider installing shelves above the counter or island to display colorful dishes, lush plants, or chic kitchen essentials. This approach adds character while keeping your favorite items easily accessible.
Pairing open shelves with minimal cabinetry creates a balanced look that feels both modern and inviting.
Key Tips:
– Organize items by color or type for a cohesive display.
– Use decorative storage boxes to keep smaller items organized.
– Incorporate plants for a touch of greenery and freshness.
This design choice enhances functionality while allowing you to express your personal style through your kitchenware.
Open shelving in an open island kitchen makes every cook feel like a designer—until you realize it’s also a breeze to grab a plate. Less clutter, more color, and a space that greets guests with personality.
16. Integrated Technology

Integrating technology can significantly enhance the functionality of your open island kitchen.
Imagine an island equipped with built-in charging ports, a smart refrigerator, or even a cooktop featuring touch controls. This seamless blend of technology promotes convenience, making everyday kitchen tasks easier to manage.
Smart lighting systems that adapt to your needs, whether cooking or entertaining, can elevate your kitchen experience.
Key Tips:
– Research the latest kitchen technology that fits your lifestyle.
– Ensure tech elements aesthetically integrate with your design.
– Prioritize user-friendliness when selecting smart appliances.
This modern approach creates a kitchen that is not only stylish but also incredibly functional, catering to the needs of contemporary living.
17. Personal Touches

Lastly, never underestimate the power of personal touches in your open island kitchen.
Adding unique decor, family photos, or handmade items can infuse warmth and personality, making the space feel truly yours.
Consider displaying artwork, creating a gallery wall, or showcasing a collection of cherished items on shelves or the island itself. These personal elements tell a story and invite a sense of belonging.
Key Tips:
– Choose decor that resonates with your personal history and style.
– Balance personal items with functional elements for a cohesive appearance.
– Refresh decor periodically to keep the space feeling new and exciting.
This design allows your individuality to shine, making your kitchen a true reflection of who you are.
Conclusion

With these 17 open island kitchen ideas, your home can reflect a perfect blend of style and functionality.
From minimalist designs to bold colors and personal touches, each option offers something unique to inspire your kitchen transformation.
Explore these ideas to find what resonates with you, and consider how you can incorporate them into your space to create a welcoming environment for cooking and entertaining.
Note: We aim to provide accurate product links, but some may occasionally expire or become unavailable. If this happens, please search directly on Amazon for the product or a suitable alternative.
This post contains Amazon affiliate links, meaning we may earn a small commission if you purchase through our links, at no extra cost to you.
Frequently Asked Questions
What exactly is an open island kitchen and why is it a great fit for airy flow in minimalist design?
An open island kitchen blends cooking with living spaces in an open concept kitchen, creating a central hub without walls. It promotes an airy flow by keeping sightlines open and lighting evenly distributed. Practical tips: choose an open island kitchen layout with a clear traffic path (aim 42–48 in of walkway), select light, uniform materials for cabinets and countertops, and add compact seating that doesn’t crowd the space. This helps maintain a calm, minimalist vibe while staying highly functional.
What are practical tips to design a minimalist open island kitchen that feels spacious and uncluttered?
Start with a calm color palette and kitchen island design that blends into the open concept kitchen space. Use handleless cabinetry for a seamless look, hidden storage to minimize clutter, and select slim-profile appliances to keep lines clean. Limit open shelving to essentials and pair it with hidden storage in the island. By balancing form and function, you’ll achieve airy kitchen ideas without sacrificing storage or usability.
What lighting strategy works best for an open island kitchen to stay bright and inviting?
Layered lighting is key for an open island kitchen with airy flow. Start with bright, energy-efficient ceiling fixtures or recessed lights, add a trio of pendant lights centered over the island, and include under-cabinet lighting for task areas. Dimmers let you switch from task-ready to cozy ambiance, while daylight from windows keeps the space feeling open. This modern kitchen decor approach makes every task zone feel welcoming.
Which finishes and materials deliver a modern, airy feel for an open island kitchen?
Opt for light, durable finishes that echo a minimalist aesthetic. Think quartz countertops in pale tones, white or pale wood cabinet finishes, and matte or satin hardware. Glass or polished backsplashes can reflect light, enhancing brightness, while kitchen island design should stay cohesive with the rest of the space. Integrate open concept kitchen elements with concealed appliances and clean lines for a modern kitchen decor that feels serene and spacious.
How can you keep a functional kitchen layout in an open concept space without sacrificing style?
Plan zones within the open concept: prep, cooking, cleaning, dining, and storage. The functional kitchen layout centers on the island as a hub that connects cooking and living areas. Use built-in storage in the island, choose compact appliances, and designate a seating area that doesn’t interrupt circulation. Add rug defines for living zones and optimize acoustics to reduce noise, so your open island kitchen remains stylish, practical, and comfortable.
Related Topics
home decor
open island kitchen
minimalist design
airy kitchen ideas
modern kitchen decor
functional layout
open concept kitchen
kitchen island design
space optimization
contemporary style
easy renovation
decor trends