The ideas below run from a $15 pendant conversion kit to a $30,000 marble waterfall island, and the one that belongs in your kitchen depends on whether you rent, own, or just need something finished by Sunday night.
A screwdriver and an afternoon turn dated cabinet knobs into polished nickel cremone bolts; the same tool removes upper cabinet doors entirely if open shelving fits the week better.
1. Add Open Shelving
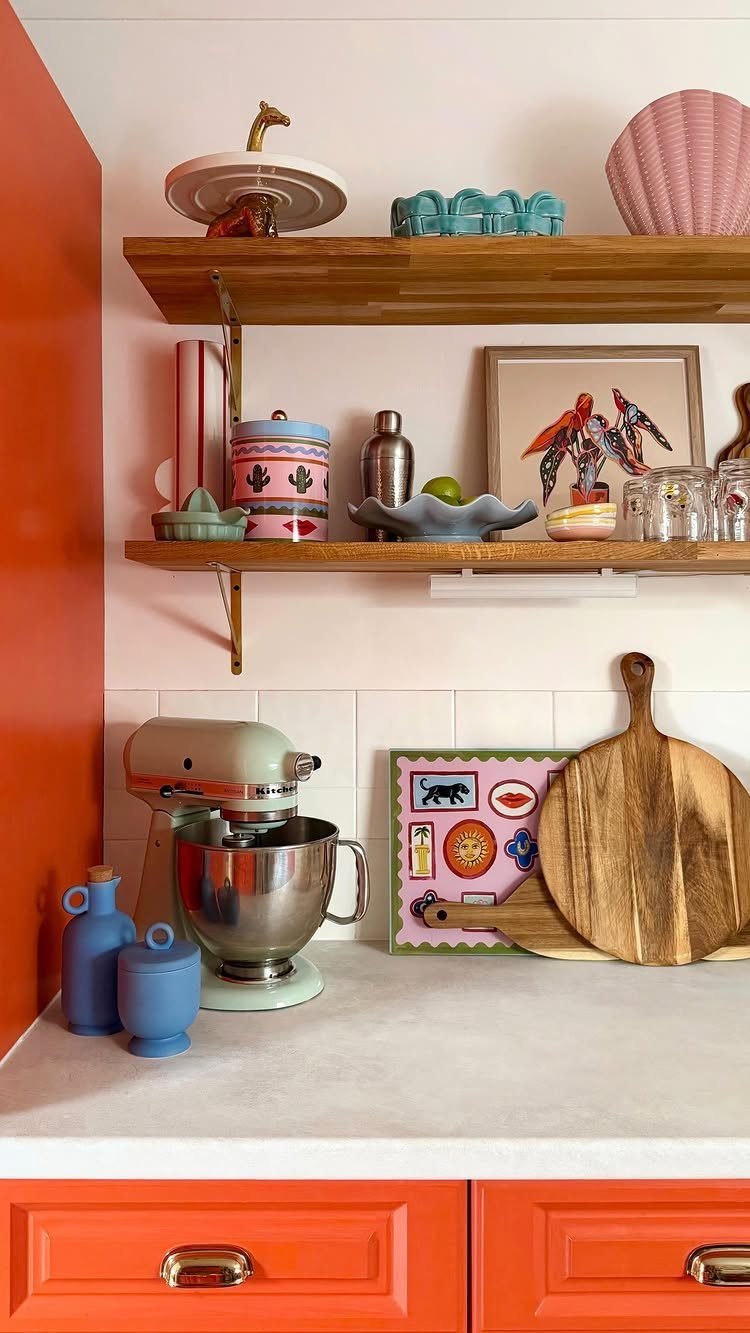
Two floating shelves with brass brackets turn an empty wall into storage that reads more like a display than a cabinet. The brackets matter: handmade ones rated for 150 pounds each, so dishes stay put.
I would start with a single shelf over a prep area before committing to a whole row.
Remove the doors from upper cabinets you already own and you get the same effect for the cost of a screwdriver.
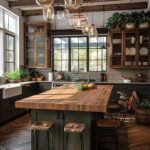
Small kitchens benefit most; open storage forces you to keep only what you use, and what you use stays in reach.
2. Pendant Lights
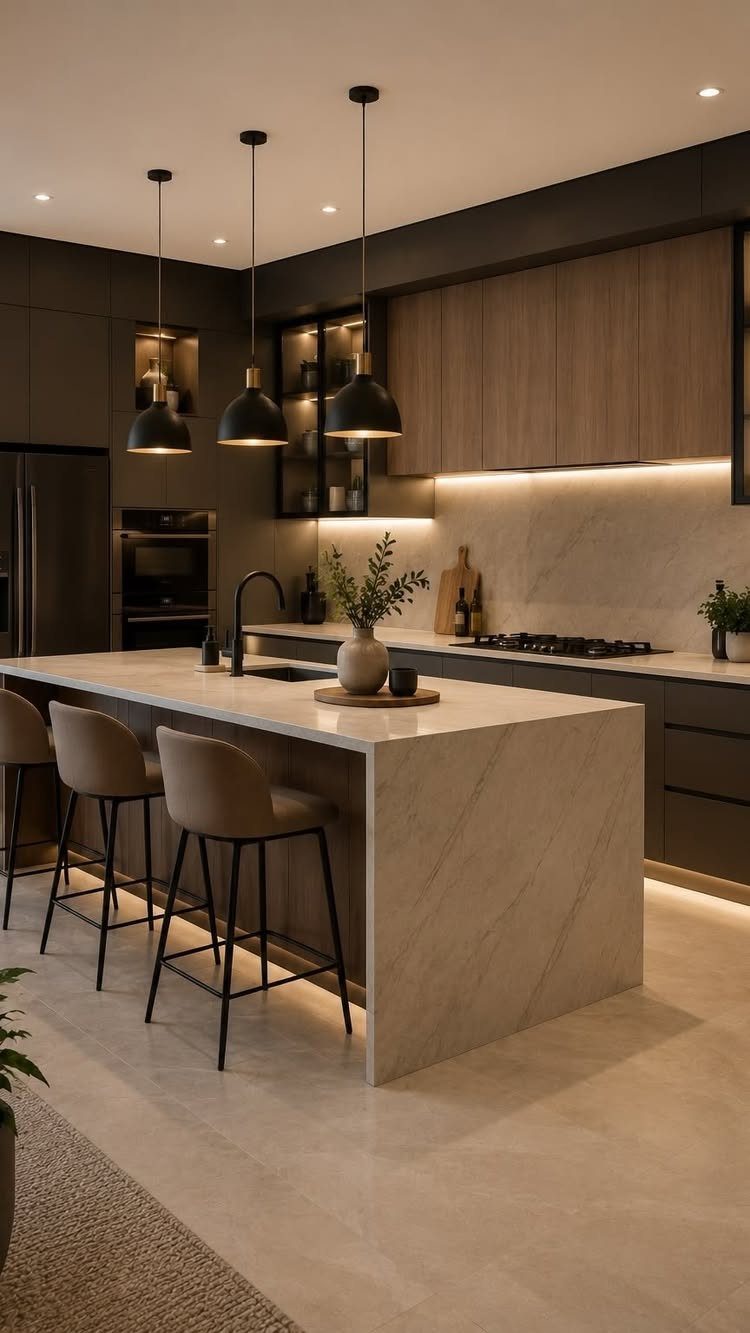
A single pendant over an island is what most kitchens start with, and swapping it out is a quick job you can finish before the pasta water boils.
Conversion kits run $15 to $20 if you want recessed lighting instead; no electrician needed.
I found my upgrade on eBay after checking Facebook Marketplace first. Under-cabinet LEDs are the layer I would add next, since rechargeable motion bars now exist and the wiring question disappears.
Four layers total if you ever go all in: task, ambient, accent, and the statement piece overhead. Start with the one that bugs you most.
3. Pull-Out Drawers
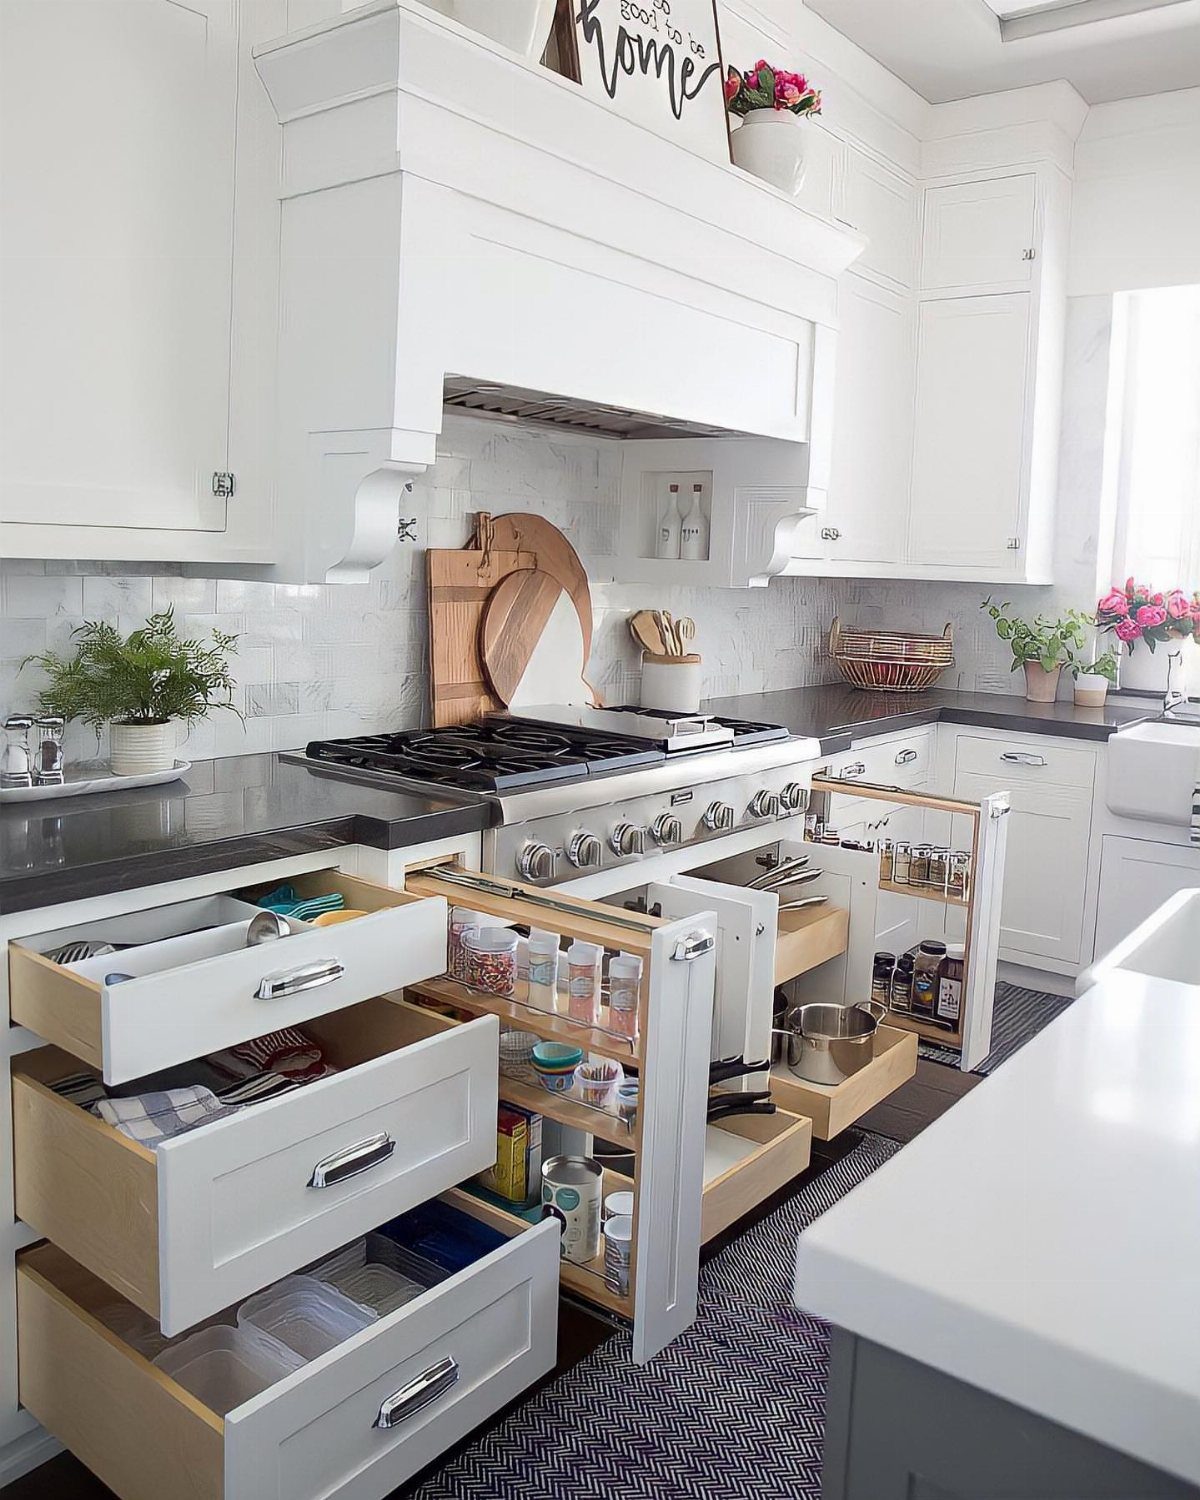
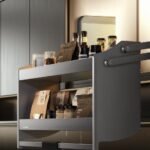
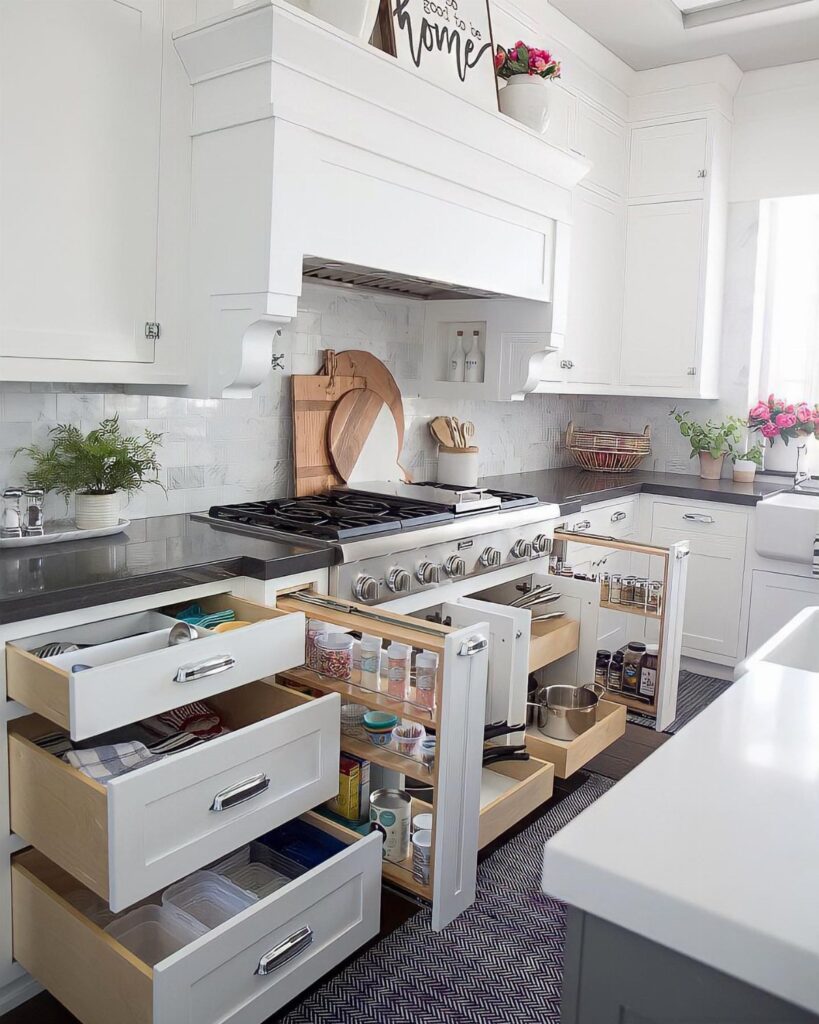
Base cabinets from the nineties are just empty boxes; the organizers they sell now were not standard then. Expandable bamboo dividers or a wood spice tray drops into what you have without tools.
I would focus on the drawer under the cooktop first, since that is where you reach while cooking. A lazy Susan in the corner cabinet solves the dead space where lids go to disappear.
The investment is small and the daily frustration it removes is immediate.
4. Dress Up Your Dated Backsplash
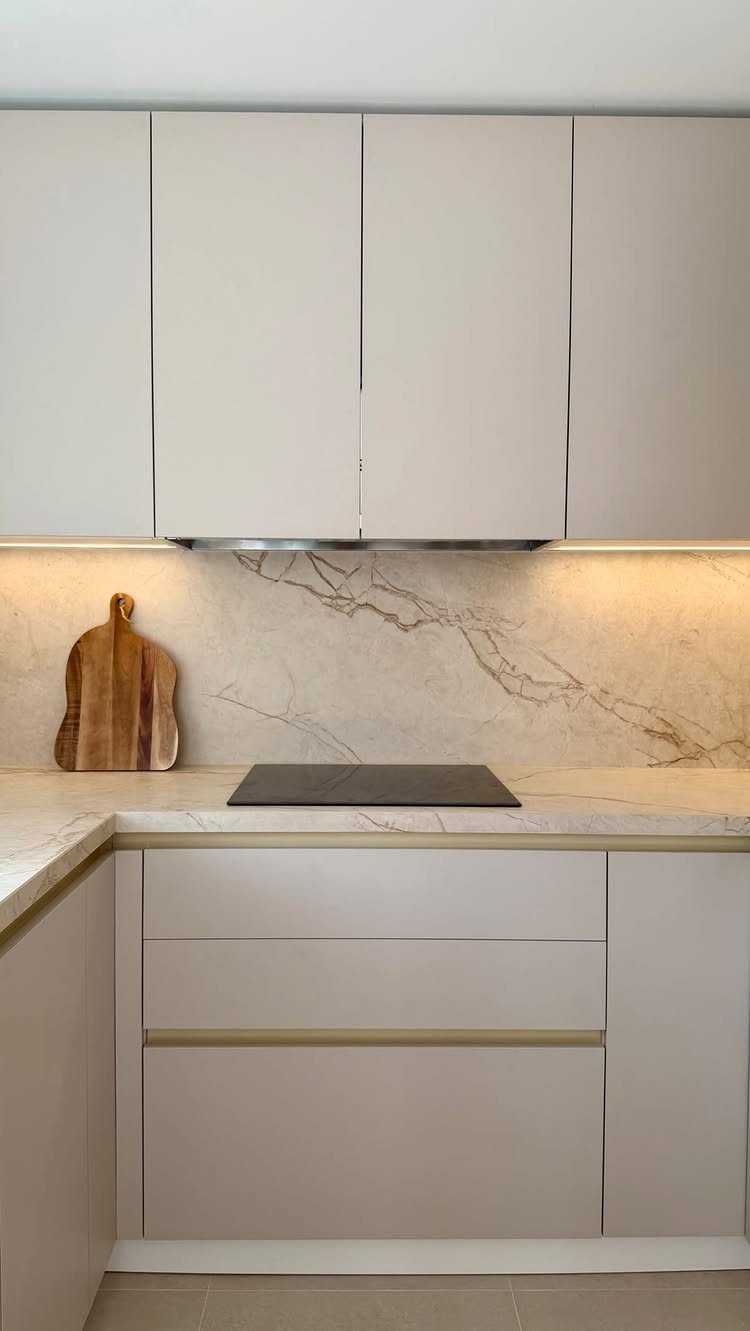
Peel-and-stick tile has reached a point where subway and stone patterns look like the real thing up close. One roll of wallpaper, sometimes just one, covers the backsplash area under cabinets if the repeat pattern cooperates.
Painting existing tile is the cheapest route and holds up fine behind a stove if you use the right primer. I would choose wallpaper for the area under open shelves, where it reads as intentional rather than a cover-up.
Green tile run slab-style to the counter takes more material but leaves fewer grout lines to clean.
5. Paint Your Existing Cabinets
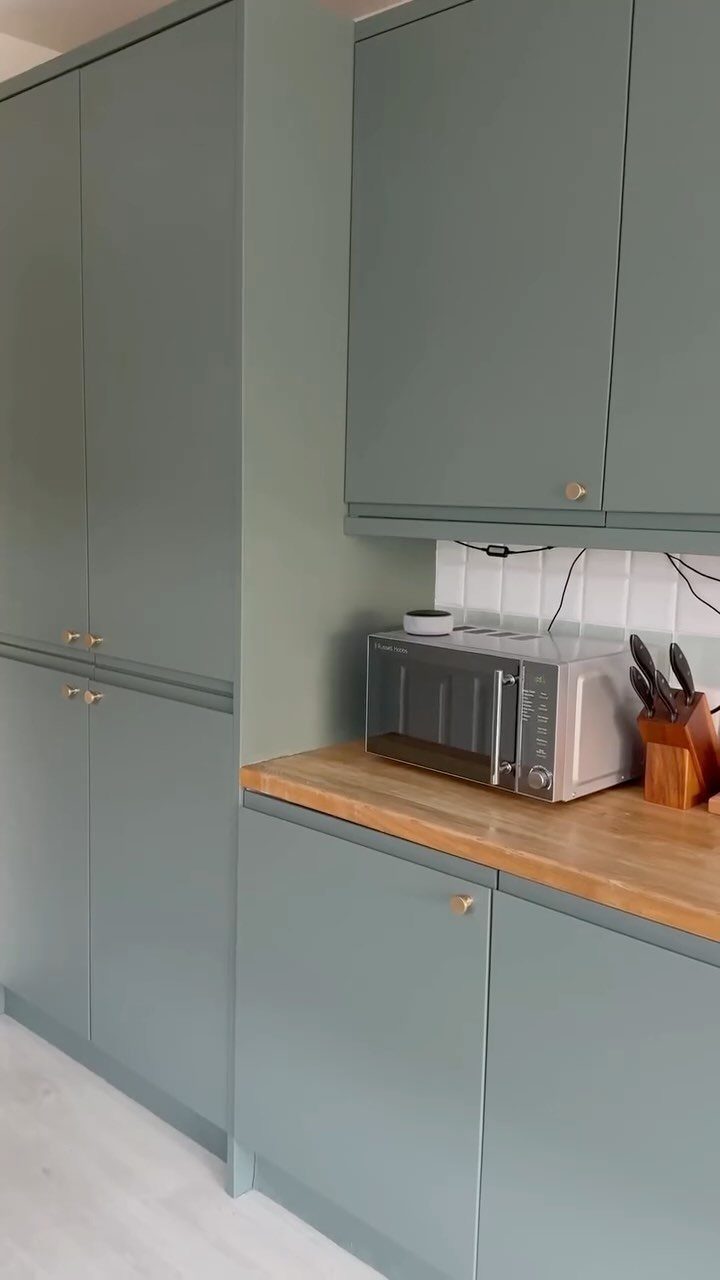
Sage green with gold hardware is a combination that reads expensive because it looks deliberate, not because it is. The paint itself can run as little as $100 for the whole kitchen if you do the work.
I would not skip the bonding primer, even on surfaces that claim they do not need it. Two coats of cabinet-grade paint, light sanding between, and the finish survives daily contact.
My own trim yellowed while the doors stayed white; the fix was the same process, starting with 220 grit and a tack cloth. Thermofoil or wood, the prep is what saves you from redoing it in a year.
6. Create a Wood Kitchen Island
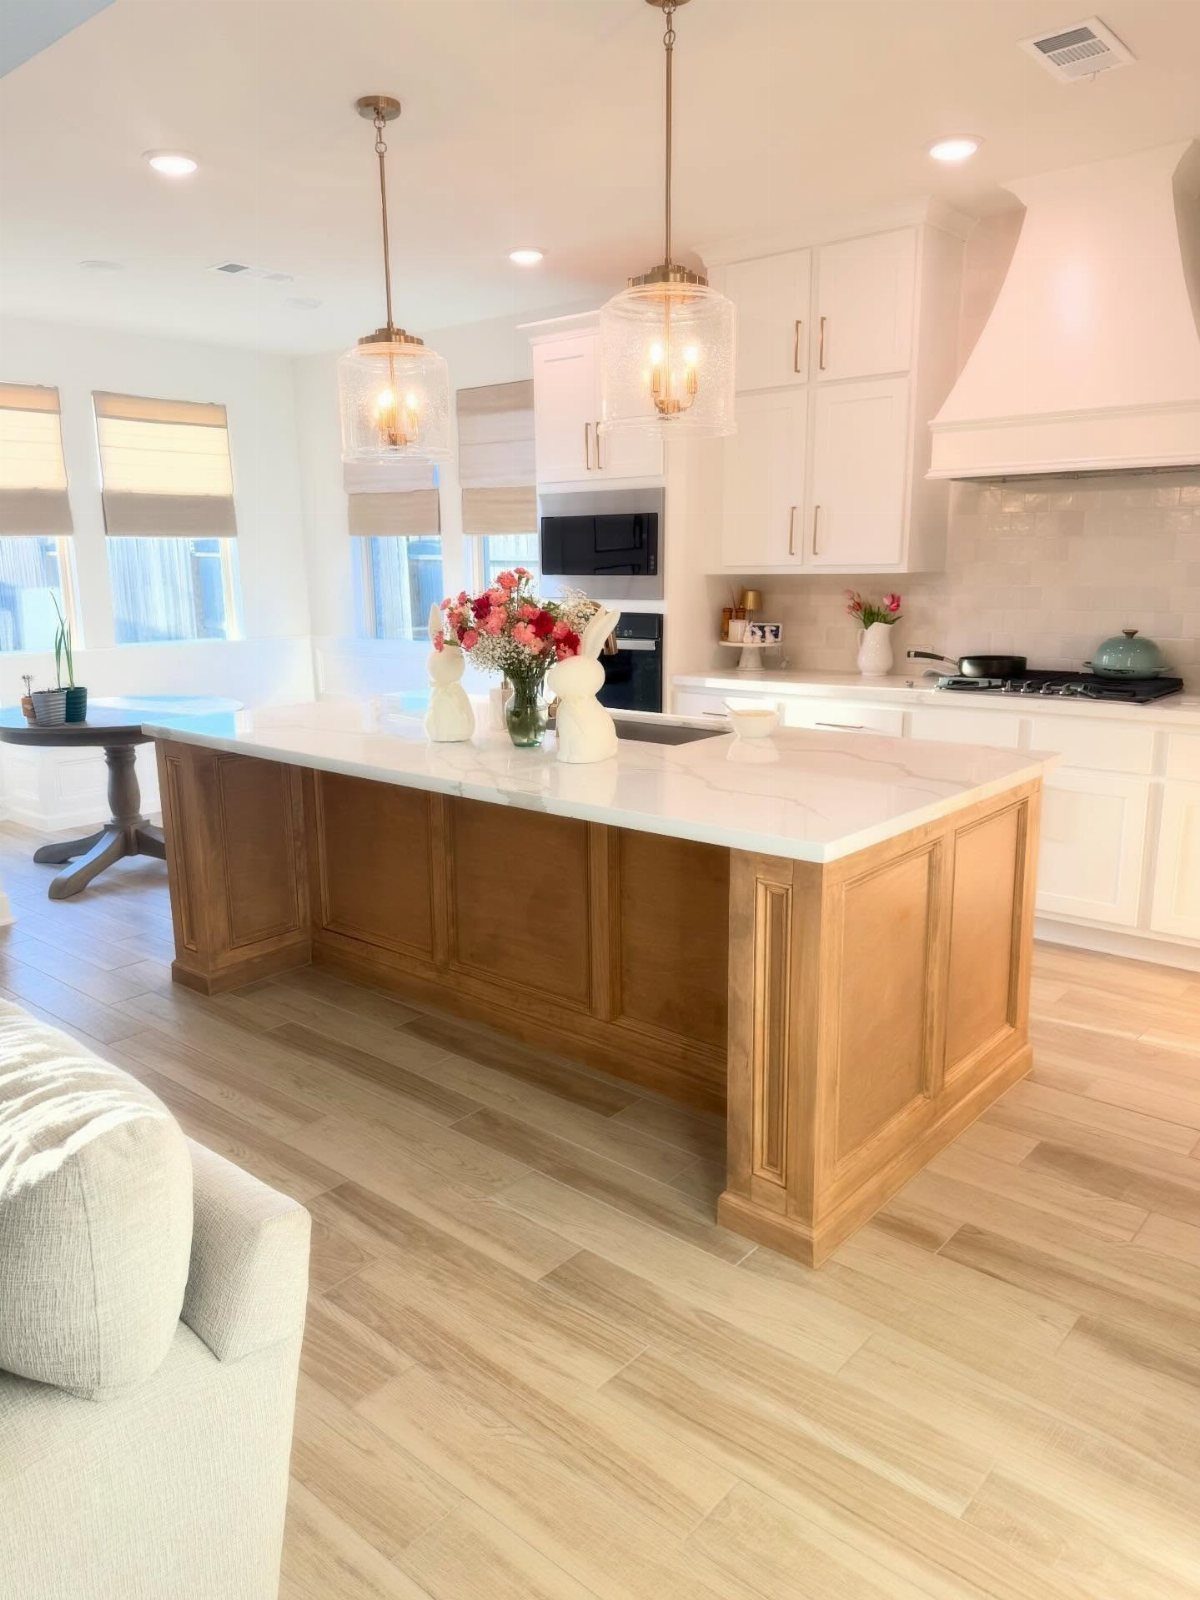
A dresser with a butcher block top bolted on gives you drawer storage and prep space for the cost of both pieces secondhand. Rolling carts work if you rent and need to reclaim floor space for a party.
Built-in scale, not furniture scale, takes a kitchen with the room to breathe. I would start with a table and storage baskets underneath if the budget is tight and the need is mostly for a place to chop.
Counter space you can afford this weekend is the goal, not a showpiece slab that eats your whole budget.
7. Carve Out a Luxe Bar
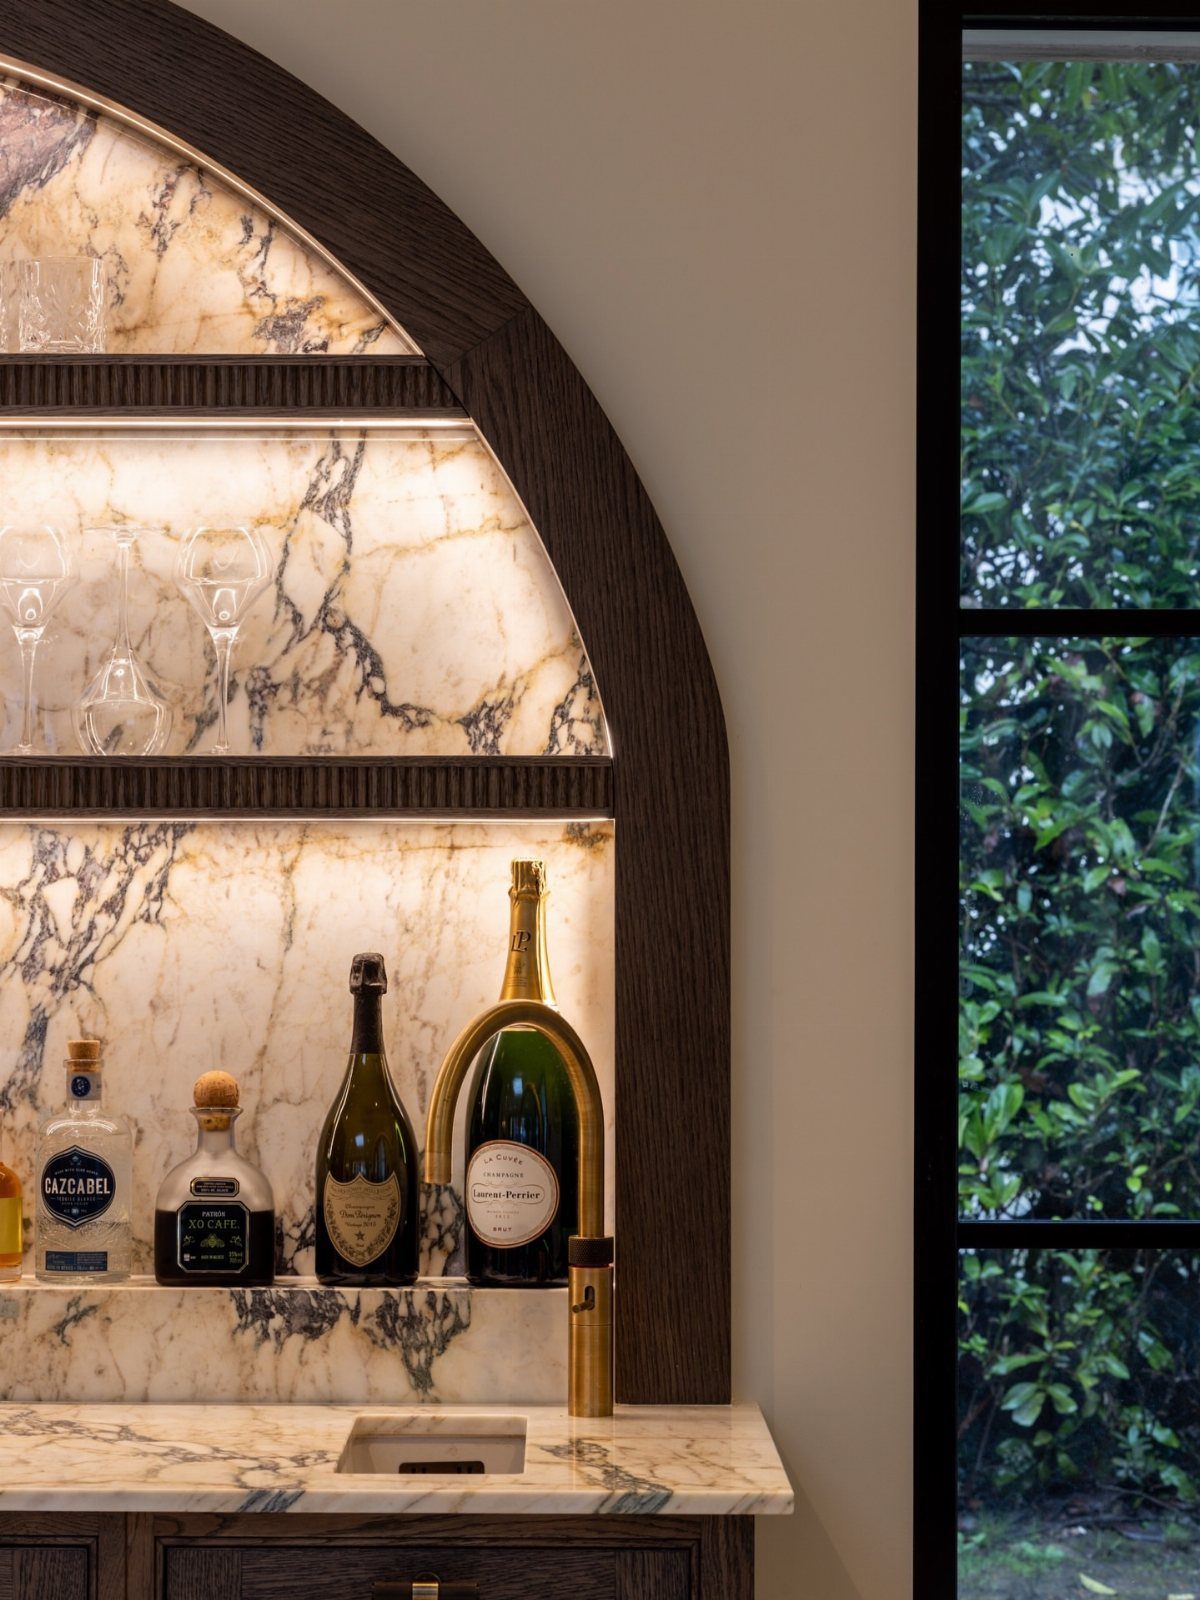
A recessed wall niche about 5 feet wide and 24 inches deep holds everything a bar needs without stealing floor space.
A hollow in the wall turns into a destination with backlit marble and an arched wood frame, but painted beadboard and a simple shelf fill the same footprint when the budget is tight.
Brass or gold-toned hardware warms the stone and ties the bar to the rest of the kitchen.
I’d put the faucet off-center to leave more dry counter for mixing, and I’d skip the integrated lighting unless the niche is deep enough that shadows become a problem.
Most renters can adapt this with a freestanding console against a wall and a plug-in sconce above.
The idea suits someone who actually entertains, not someone who wants the look of entertaining. It trades storage for display; if every cabinet matters, keep the recess for dishes and mount a small fold-down ledge instead.
8. Update Cabinet Hardware
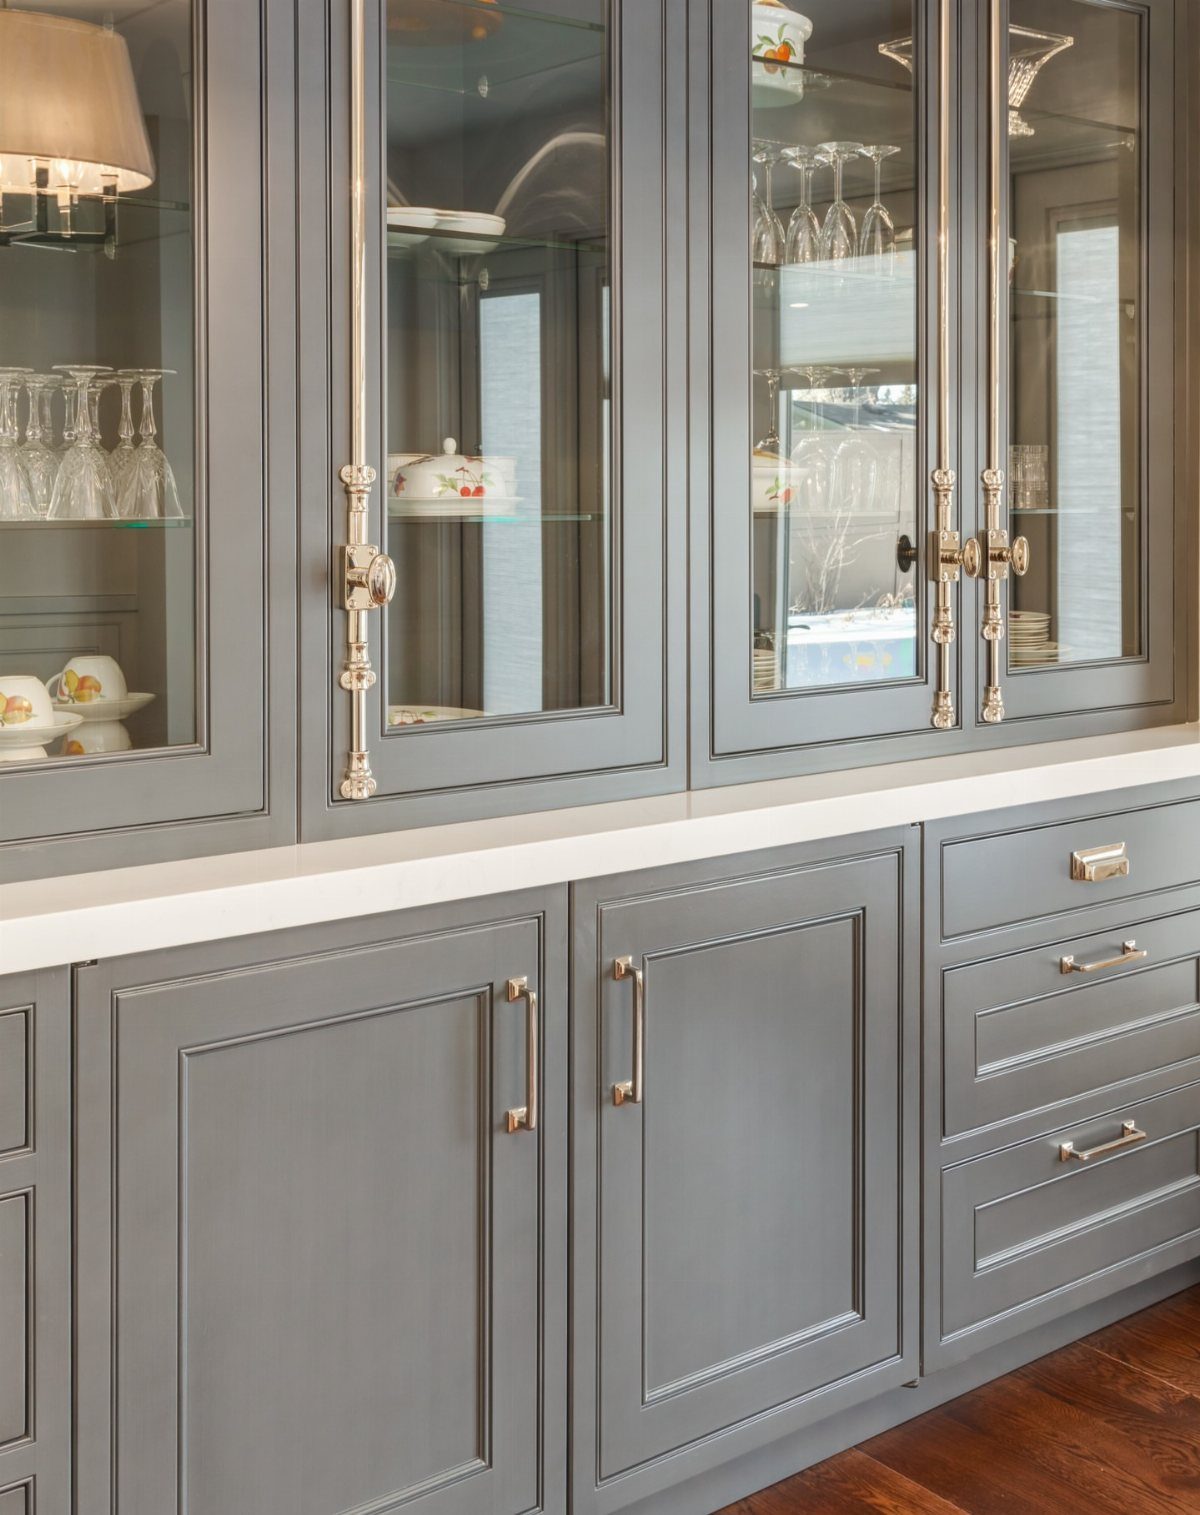
Polished nickel cremone bolts on glass-front uppers catch the light differently than standard pulls, and that difference is exactly why I’d choose them.
Hardware is what hands touch and eyes rest on every time someone enters the room, so swapping it out matters more than the price tag suggests.
Measure existing hole spacing before ordering; nothing kills momentum like drilling new holes in a door you just painted.
Brushed brass reads warm against grey or white, matte black suits cleaner lines, and nickel splits the difference if the rest of the kitchen already mixes metals.
Mixed finishes on upper and lower cabinets work only when the tones share a temperature, all warm or all cool.
This is the first upgrade I’d suggest to anyone who likes their cabinet layout but hates the dated knobs they inherited. It takes an afternoon and a screwdriver, and the cost depends on how many doors you are feeding.
9. Create a Baker’s Table
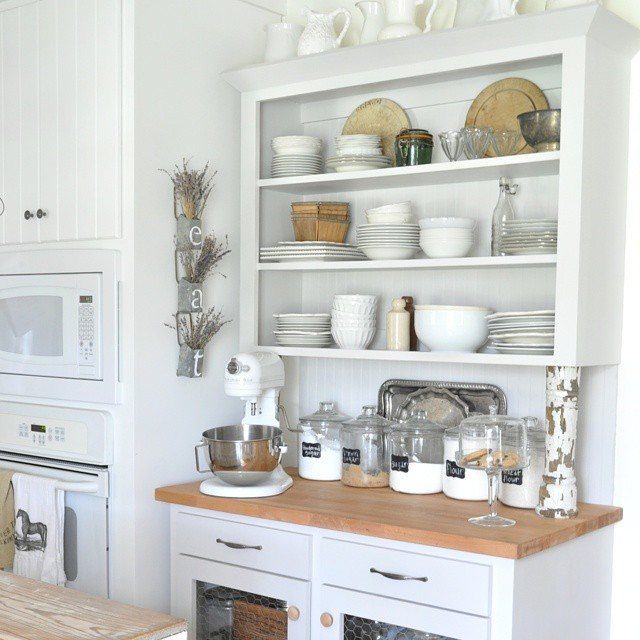
A baker’s table stands on legs instead of a plinth, which makes the kitchen feel like a workshop rather than a showroom.
Butcher block gives under a stand mixer and glass canisters, but marble is the traditional surface for rolling dough and working pastry because it stays cool.
Repurposing a dresser and topping it with butcher block runs far under the cost of a built-in island and gives you drawers that already exist. Add locking casters if the floor plan shifts for holidays or projects.
A hutch and open shelving above turn storage into display, though I’d keep only the pretty bowls up there; flour in a glass jar looks rustic until humidity clumps it.
This suits the cook who bakes in batches and wants the mixer permanently out.
It trades the continuous counter run of an island for character and mobility, and for a weekend project with a tight budget, that trade is usually worth it.
10. Marble Waterfall Island
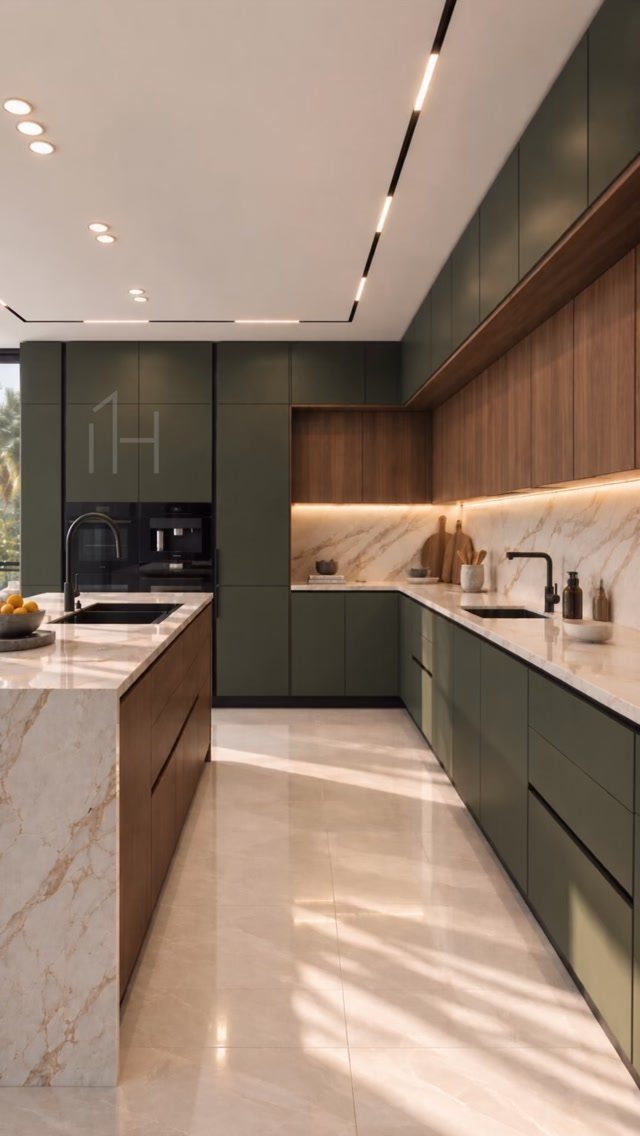
The waterfall edge drops marble vertically to the floor on both short sides of the island, turning the slab into a sculptural plane rather than a surface with legs.
That continuity costs, but the visual weight anchors a kitchen that might otherwise float in pale finishes.
Olive green and wood cabinetry need that anchor; without the white stone waterfall, the room would read as too many competing materials. Curved or kidney-bean islands are trending for 2026 and improve traffic flow, though the fabrication runs $10,000 to $30,000.
A rectilinear waterfall with a standard edge profile stays closer to mid-range custom pricing.
I’d only spec this for a kitchen where the island is the clear focal point and the perimeter stays quiet. In a busy room with multiple statement elements, the waterfall becomes one more thing shouting.
11. Deep Blue Cabinets
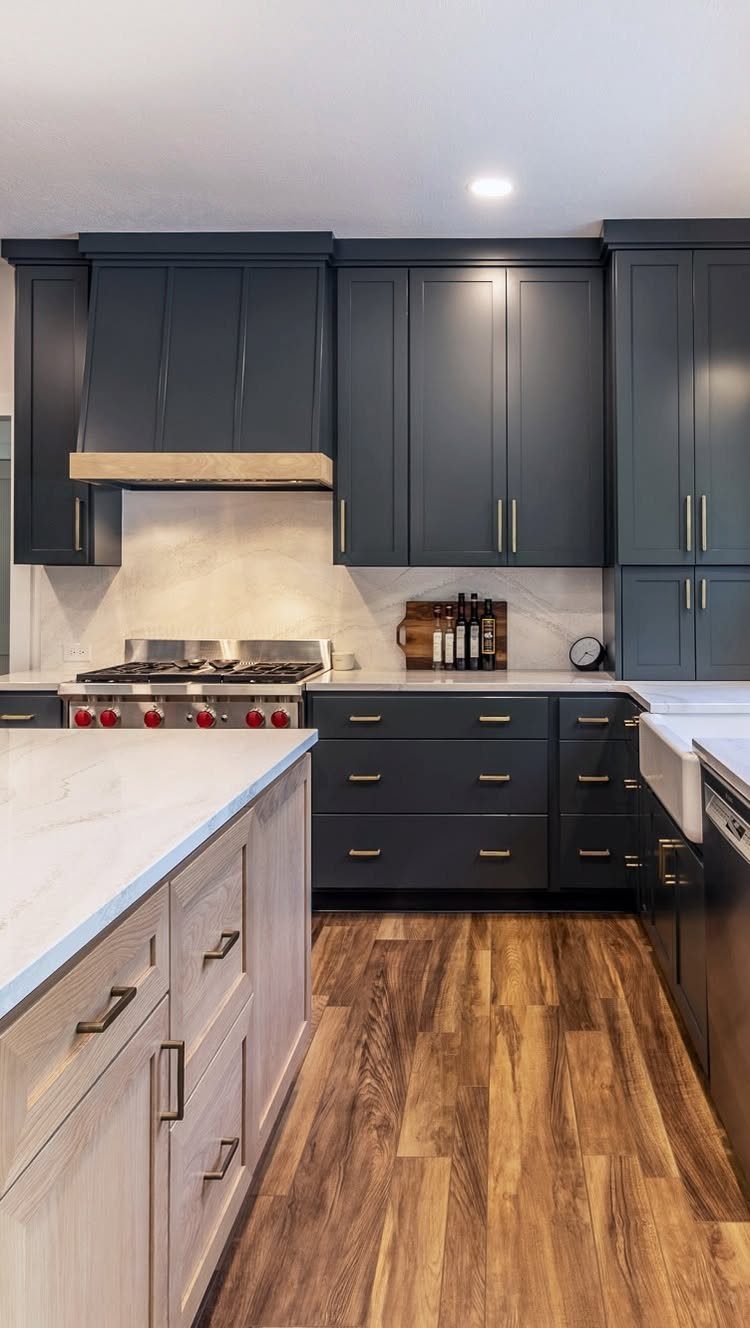
Deep blue reads as color without the whimsy of mint or the drama of black, and gold hardware against it picks up the warmth that dark paint can swallow.
White marble counters keep the combination from feeling like a study; they reflect light back into the room.
Painting existing cabinets in a cabinet-grade enamel runs about $100 in materials if you do the prep yourself, which makes this the cheapest bold move on the list.
Navy holds up better than trendier greens because it has been a kitchen standard for decades and will likely survive the next cycle too.
Red knobs on the range are a risk I’d skip; they fight the calm of the blue.
This suits someone who wants a designed look without designed budget. It trades the safety of white or grey for personality, and the only real cost is the labor of sanding, priming, and brushing two coats.
12. Warm Butcher Block Countertops
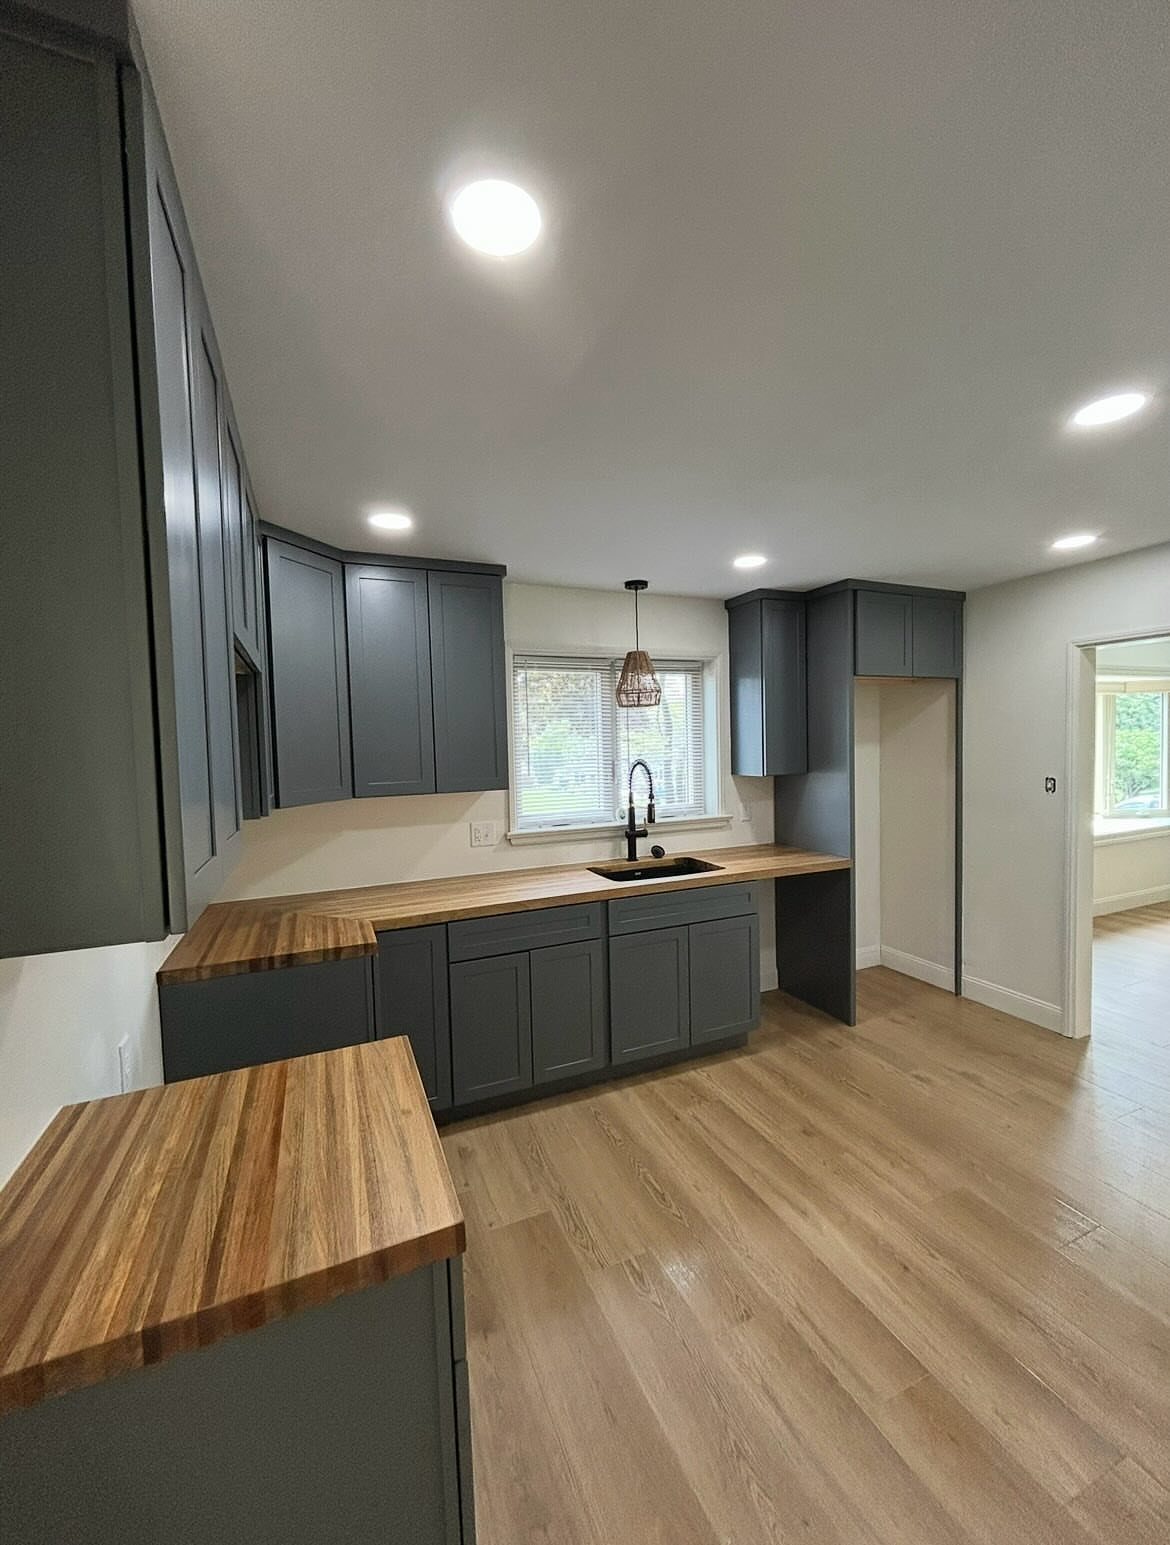
Butcher block against dark grey shaker cabinets gives the eye somewhere warm to land in a room that could otherwise read as flat.
Natural wood tone lighter than the floor matters; matching wood to wood usually fails, but contrasting them creates depth.
A refinishing kit or contact paper mimicking butcher block can refresh existing laminate for minimal cost, though the real thing develops a patina that paper never will.
Oil the surface monthly if you actually cut on it; let it scar and darken if you prefer the lived-in look. A black faucet is the right choice here; brass or chrome would compete with the wood for attention.
I’d pick this for a kitchen that needs warmth but not rusticity. It trades the imperviousness of stone for repairability; a sand and re-oil fixes damage that would require a fabricator on quartz.
13. Two-Tone Cabinets
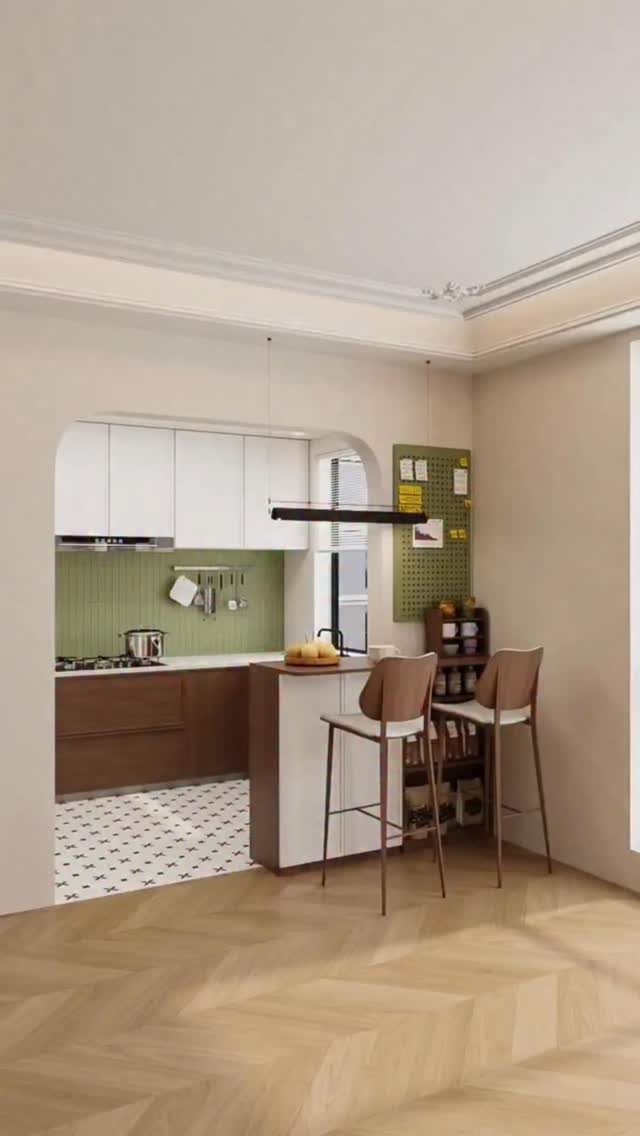
White uppers and dark wood lowers split the room horizontally without shrinking it, which matters in a kitchen that opens straight into living space. A green backsplash can tie two zones together so the contrast reads as intentional, not leftover.
Painting existing cabinets runs $200–$600 if you do the work yourself, or $1,500–$4,000 pro.
I would keep the uppers in a warm white with brown or green undertones; the new neutrals trending now are taupes, mushrooms, and stony greiges rather than clean bright white.
For the lowers, a stained wood saves you from trying to match a paint to flooring you already have.
This setup suits renters who can paint but cannot reface, and owners who want the custom look without the custom cabinet order. You lose the unified sweep of one color, but you hide scuffs where hands actually reach.
14. Sleek Stainless Steel Island
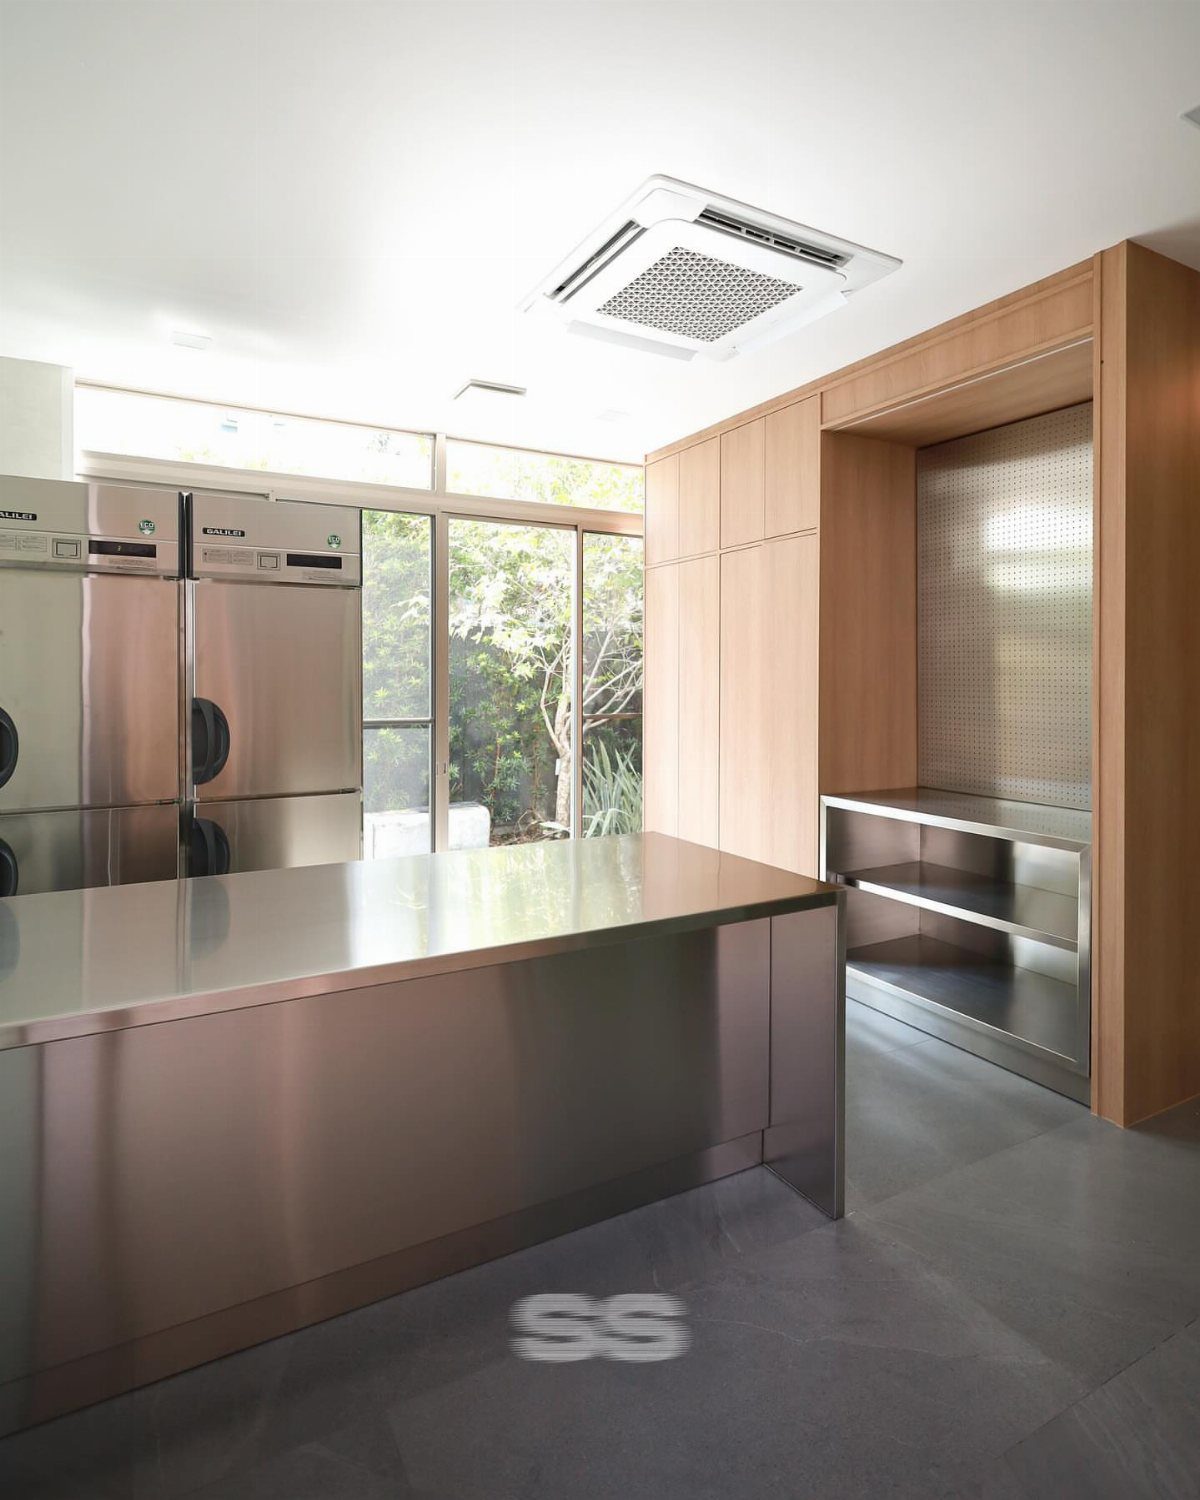
A stainless steel island looks like it came out of a restaurant kitchen because, in most cases, it did. The metal top shrugs off hot pans and spilled wine, and the surface stays cool for pastry work if you bake.
What makes it liveable instead of clinical is pairing it with wood cabinets, the way the photo does; the warmth keeps the kitchen from feeling like a prep station.
Steel is loud. Dropping a bowl on steel broadcasts through the house, and the surface shows every fingerprint and water spot.
I would budget for a small under-sink cabinet or a rolling cart in wood if you want a place to set down a coffee mug without the clatter.
This choice wins for cooks who actually cook, not for families who treat the island as a homework desk and dining table. If your island handles prep, breakfast, homework, and everything else, the steel wears thin on you fast.
15. Integrated Appliance Wall
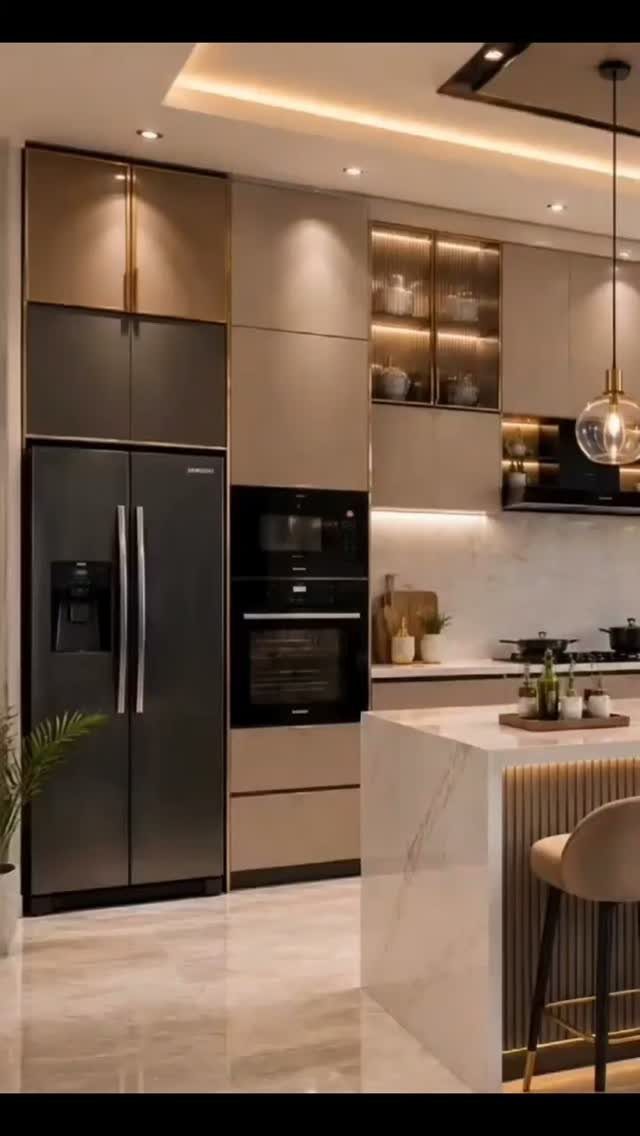
Panel-ready appliances that disappear into cabinet runs give you what designers call the "un-kitchen" look. Guests have been known to spend a full minute hunting for the refrigerator because the door reads as just another beige panel.
The cost jumps. Adding panel-ready fronts runs $2,000–$8,000 above standard appliances, and you need a cabinetmaker who has fitted them before; a panel gap of even 1/8 inch ruins the effect.
Built-in double ovens and a French-door refrigerator, both black behind matching faces, offer a less expensive hybrid: the appliances stay visible but the cabinetry frames them into architecture.
For a budget path, shop holiday weekends when four-piece stainless sets drop below $2,500. Energy-efficient models cut utility bills enough that one replacement can earn back its cost.
I would replace the dishwasher first if you panel nothing else; it sits at eye level in most layouts and standard stainless breaks the calm of a wall run more than a refrigerator down at the end.
Budgeting for Renovations
The NKBA suggests 15–20% of home value for a full kitchen remodel, and the national range runs $45,000 to $137,228 depending on square footage.
Two bids for the same kitchen can land far apart without either contractor padding the number; the spread comes from scope, cabinet grade, countertop material, and what demolition exposes behind the walls.
Build a contingency into the first number you settle on, enough to cover the surprises that almost always show up.
Importance of Kitchen Flow
How you actually cook matters more than how the kitchen photographs. Zones that operate independently but connect when you need them to: prep near the sink, cooking tools within arm’s reach of the cooktop, plating close to where people eat.
Walk the path from refrigerator to sink to stove and count steps; if you hit a bottleneck, the plan needs adjusting.
Visualizing prevents the expensive mistake of discovering the flow is wrong after cabinets are hung. What sounds good in a catalog can dead-end in daily use.
Trends in Kitchen Design
The 2026 kitchen is moving past the all-white laboratory look. Warm minimalism is the term designers use: clean lines softened with natural wood, stone, and grounded neutrals.
Layered kitchens, with performance behind the scenes and experience in front, describe where the trend is headed.
One of the best ways to get inspiration for a home renovation or just a simple refresh is by looking through stunning imagery, and these beautiful designer kitchens will undoubtedly make you want to switch up something in your own cook space.
Choosing Materials Wisely
Quartz countertops are the low-maintenance choice; they mimic marble without the sealing and etching. For cabinetry, simple slab or shaker doors in a neutral tone outlast trendier profiles.
Performance fabrics on seating handle spills better than standard upholstery.
The finish that survives daily contact matters more than the finish that wins on install day. A surface you can wipe down quickly beats one that photographs beautifully but stains if red wine sits.
Timeless on the expensive elements, bold on the replaceable ones: hardware, paint, and backsplash tile swap out for the cost of a weekend.
Frequently Asked Questions
Is $10,000 enough to renovate a kitchen?
It depends on how much you try to change at once. For $10,000 you can paint existing cabinets, swap hardware, install peel-and-stick backsplash, add under-cabinet lighting, and maybe build a wood island from secondhand pieces.
That list already refreshes the whole room. Start with the fix that bugs you most and stop when the money runs out; the rest waits for next year.
What is the new kitchen trend for 2026?
The all-white kitchen is giving way to colors and textures that feel lived-in from day one.
In what order should a kitchen remodel be done?
Start with anything that requires demolition or dust: backsplash removal, wall patching for open shelving, or cabinet prep. Paint and hardware come next so you are not working over a fresh finish.
Lighting and small organizers go in last since they are quick and clean. If you are living in the house through it, protect one functioning prep zone and rebuild around it.