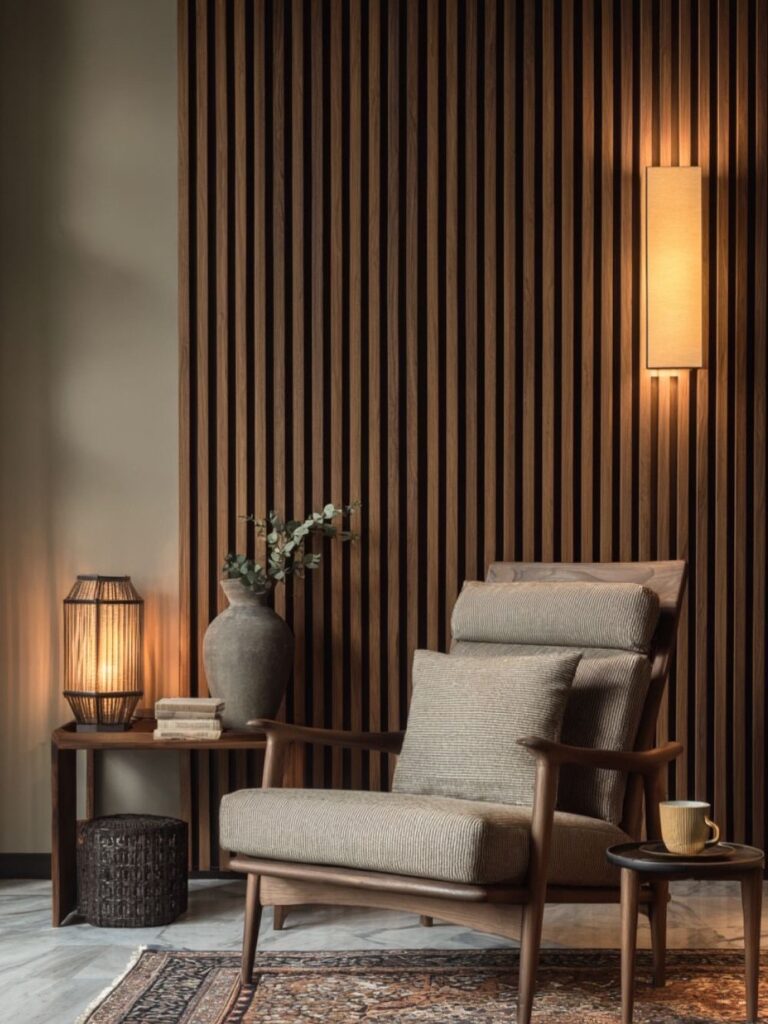
A modern wood panel wall can be a weekend project with a nail gun and some plywood, or it can grow into something more elaborate with stone, electrical work and mirror installation that takes professional help.
The right idea for your room depends on how permanent you want the installation to be and what your walls can handle, whether that is adhesive-backed slats, anchored panels or something in between.
1. Wood Slat Walls
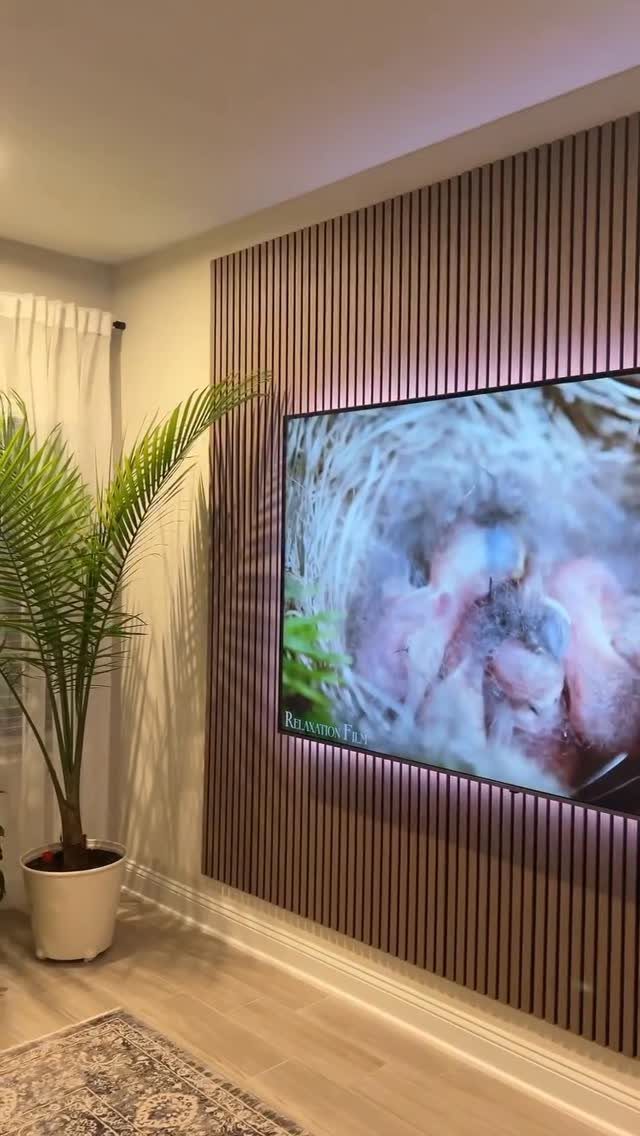
Vertical slats running floor to ceiling turn a blank wall into something that reads as architecture, not decoration.
The slats catch light at different angles through the day, so the same wall looks softer in morning sun and more dramatic after dark.
Pre-made panels add up fast once you account for a full wall behind a TV, and the total can land in the thousands.
I would orient the slats vertically in rooms with standard 8-foot ceilings; the lines pull the eye up and the room reads taller. Horizontal slats work better in long, narrow spaces where you want to stop the tunnel feeling.
Panels come in widths from about 46 inches up to 142 inches. Measure your wall once, then buy one panel more than the math says.
The cutoffs find uses as shelf brackets or plant stands later.
2. Geometric Patterns
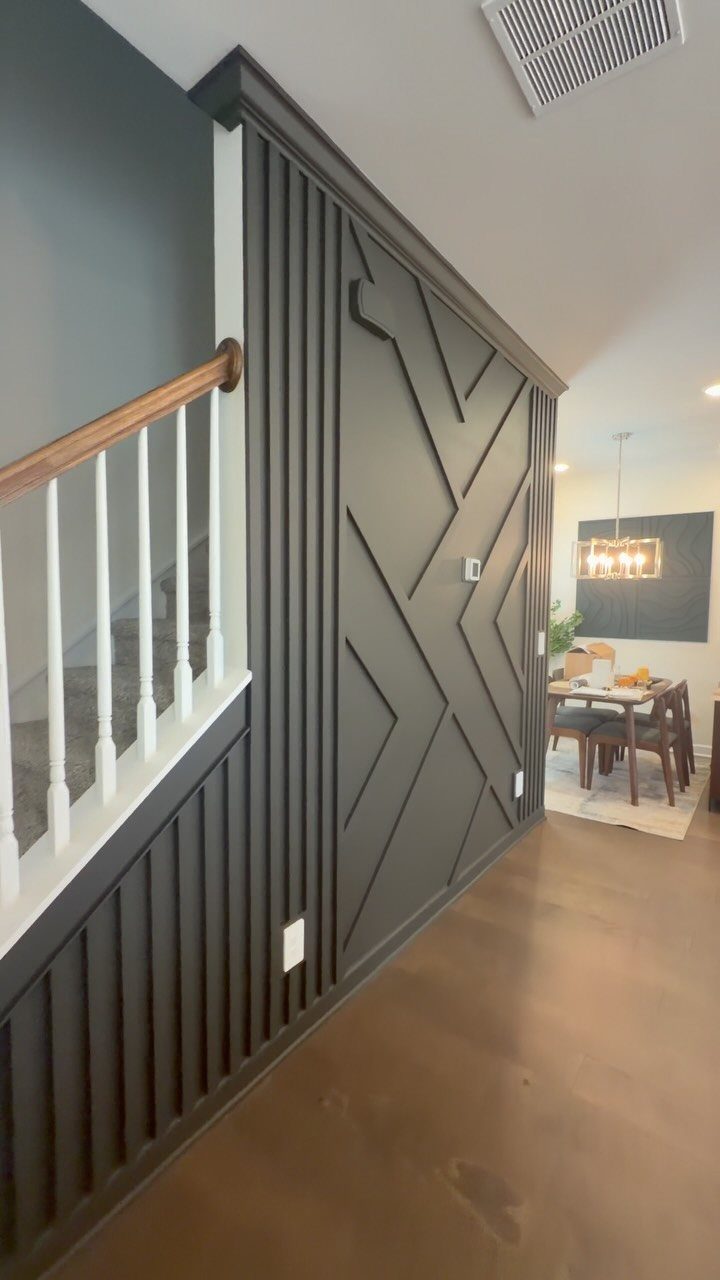
Raised strips arranged into repeating shapes do what flat paint cannot: they give a wall actual shadow, so the pattern changes as you move through the room.
Vertical slats work as a base layer, then overlay a larger geometric frame in the same tone-on-tone finish.
For a version that does not fight your existing furniture, keep the wood grain running one direction inside each shape and reverse it for the next shape over. The contrast reads as texture, not circus.
Oak holds the crisp edges best if you are cutting strips yourself; softer woods round over at the corners and lose the graphic punch.
This one suits renters less than owners. The labor is front-loaded in measuring and mitering, and the result is hard to patch if your taste shifts next year.
3. Wainscoting
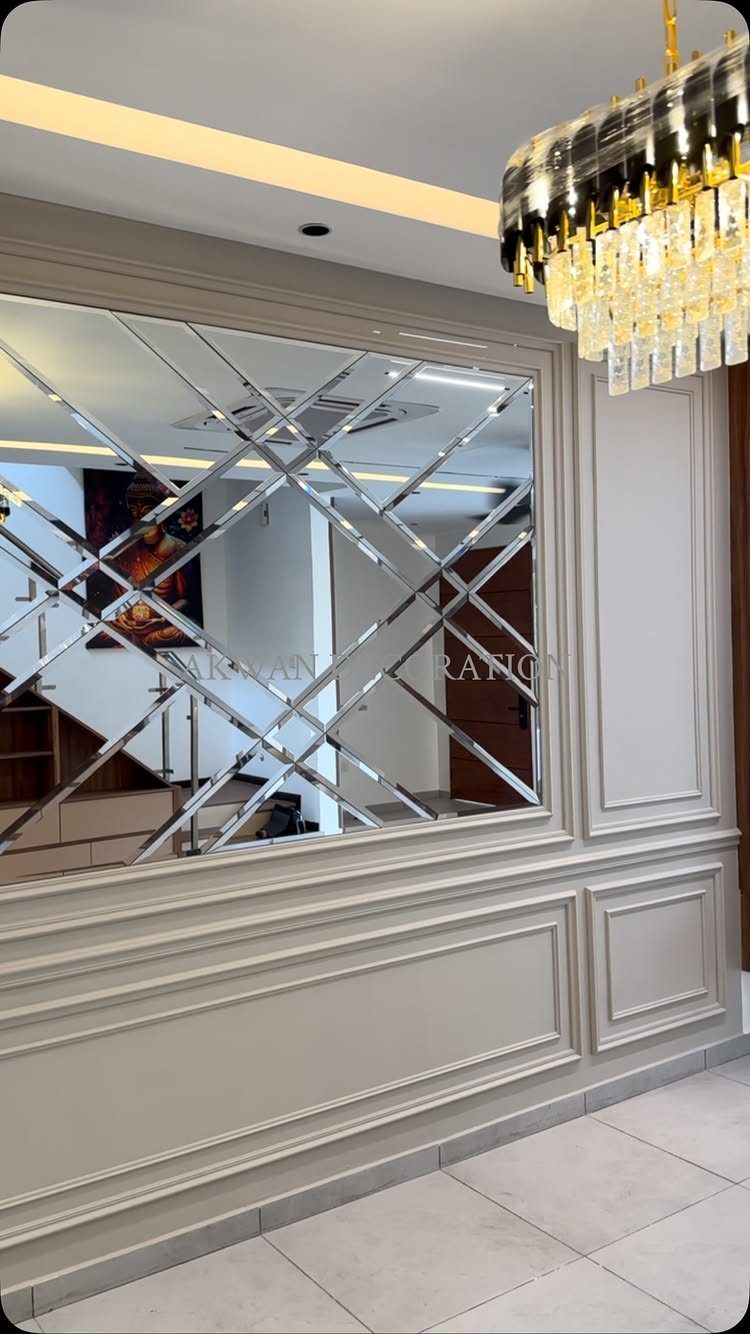
Wainscoting drops the protection to chair-rail height and leaves the upper wall free for color, mirror, or bare plaster.
The photo keeps the panels in a warm greige that reads as modern because the proportions are slim; the rectangles are taller than they are wide, which stretches the hallway visually.
Standard wainscoting can look heavy in small rooms. I would drop to a thinner profile over the usual stock, and raise it higher than the traditional height.
The change is subtle until you stand beside it, and then the wall feels less like a diner booth.
Check your baseboard height before you order. The panel molding needs to die into the base cleanly, and older houses with tall baseboards eat up more of the wainscoting height than you would expect.
4. Woven Basketweave Wood Paneling
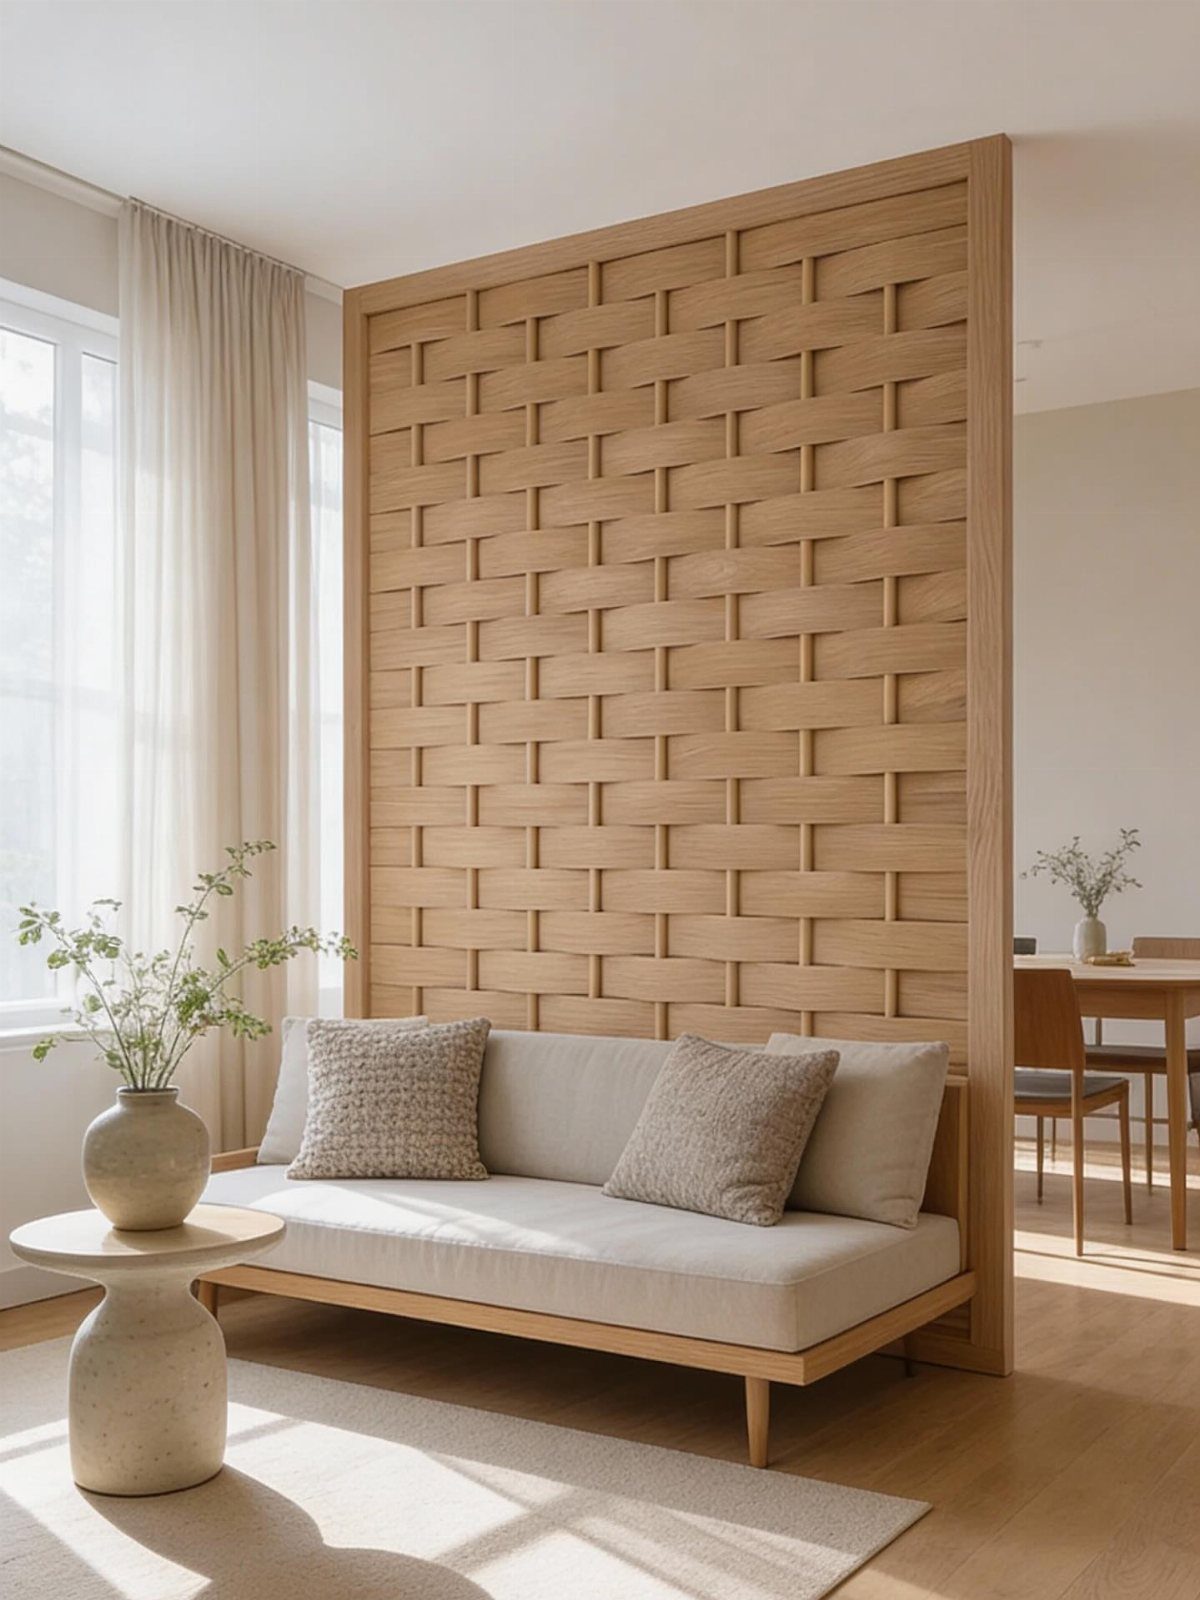
The basketweave reads as fabric at first glance, which softens a room in a way straight slats rarely manage.
Each strip passes over and under its neighbor, so the wall gains actual depth; light pools in the hollows and the surface changes as you walk past.
Havwoods builds this pattern in European oak, which is dense enough to hold the tight intersections without splintering. If you are cutting your own, a hardwood is non-negotiable; soft pine crushes at the weave points where clamps or nails squeeze.
I would keep the finish natural or white-oiled rather than staining. The geometry is busy enough; adding color variation fights the calm the pattern is there to create.
A flat wall behind this one lets the weave be the single focal point. Two textured walls in one room compete and both lose.
5. Mirrored and Wood Panels
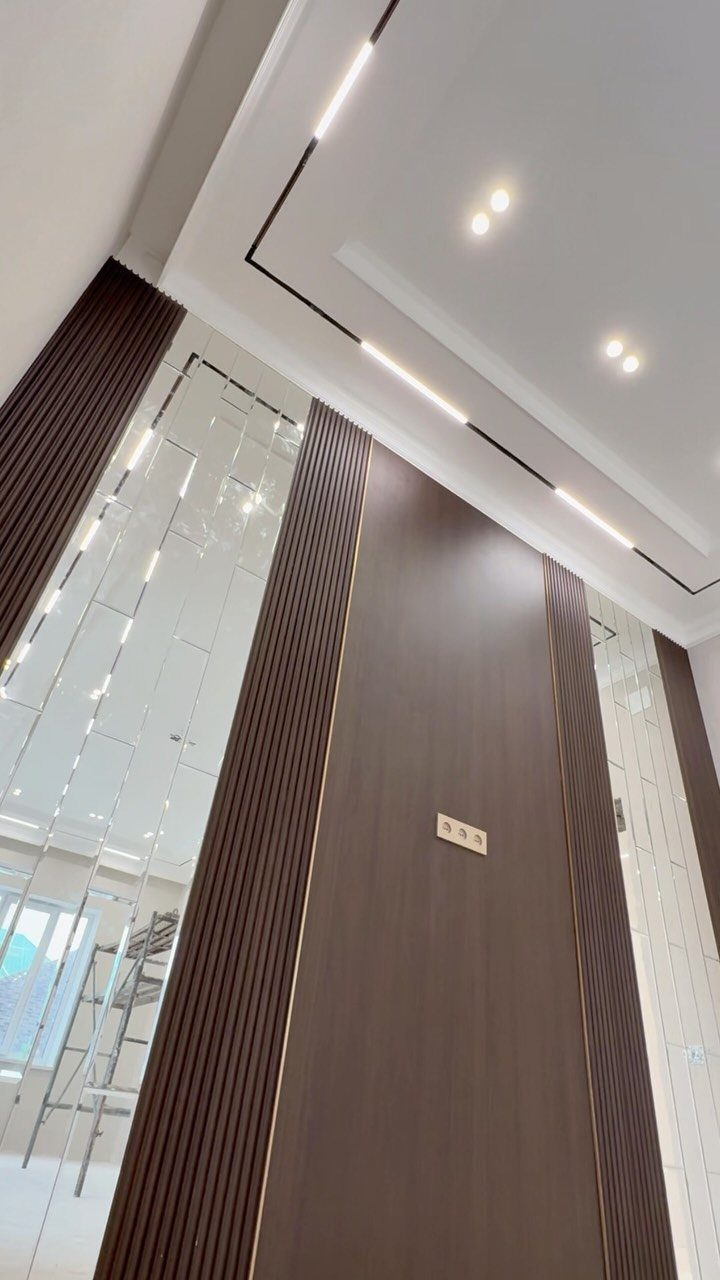
Mirrored sections set into wood do not reflect the room so much as double the light, which matters in spaces with one window or none.
The photo pairs dark, almost walnut panels with vertical mirror strips and ribbed slats; the mix keeps the mirror from reading as gymnasium.
The risk is proportion. Too much mirror and the wall becomes a funhouse; too little and it reads as hardware store accident.
I would start with mirror panels at one-third the total width, set between wider wood sections, and stand in the room at different times of day before committing. Morning light bounces harder than evening lamplight.
This version needs professional glass installation unless you have experience cutting and sealing mirror edges. The wood parts are weekend-friendly; the mirror is the line where I would call someone.
6. Wavy 3D Wood Wall
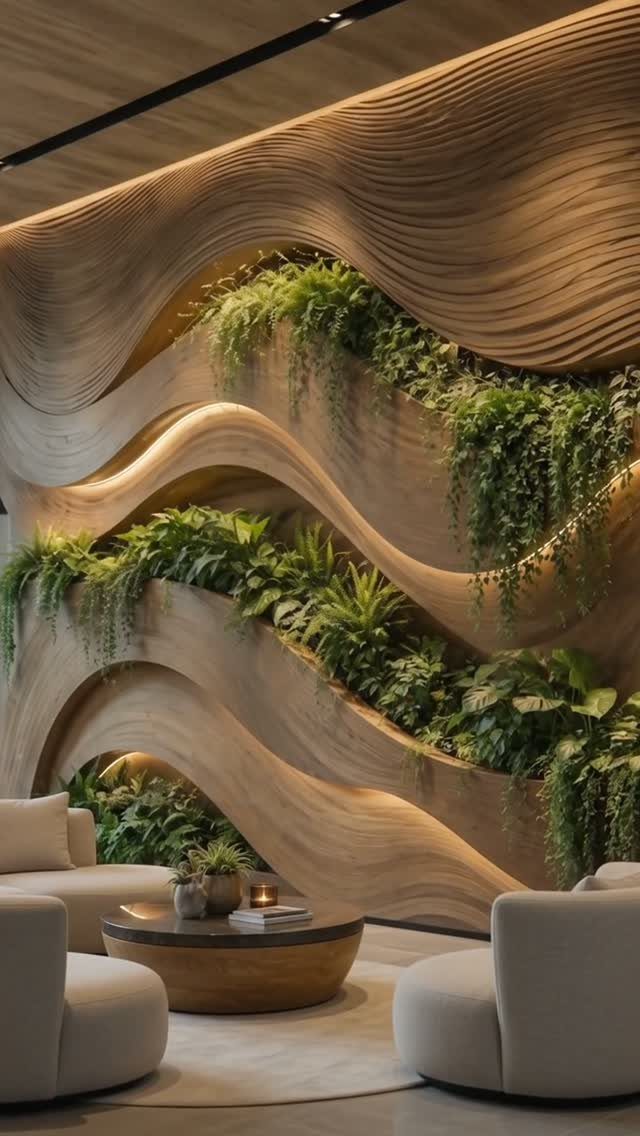
A wave wall is the most sculptural option, and the most demanding. Flowing horizontal slats can create pockets deep enough for live plants, which turns the wall into something between furniture and garden.
The curves need either CNC-routed panels or extremely patient hand-cutting on a bandsaw.
I would not attempt this without access to a shop with a full-size bandsaw and a spindle sander for smoothing the hollows; the radius on each wave is tight, and orbital sanders bounce off the shape.
Plywood in a light birch or ash veneer takes the curves without splitting, though solid wood strips laminated over a curved form work if you have the clamps and the week.
The built-in planters need waterproofing behind the soil, or the wood rots from the inside out in two seasons. A sloped drain plane back there, invisible from the front, is the detail that makes this last.
7. Dark Grid Wood Paneling
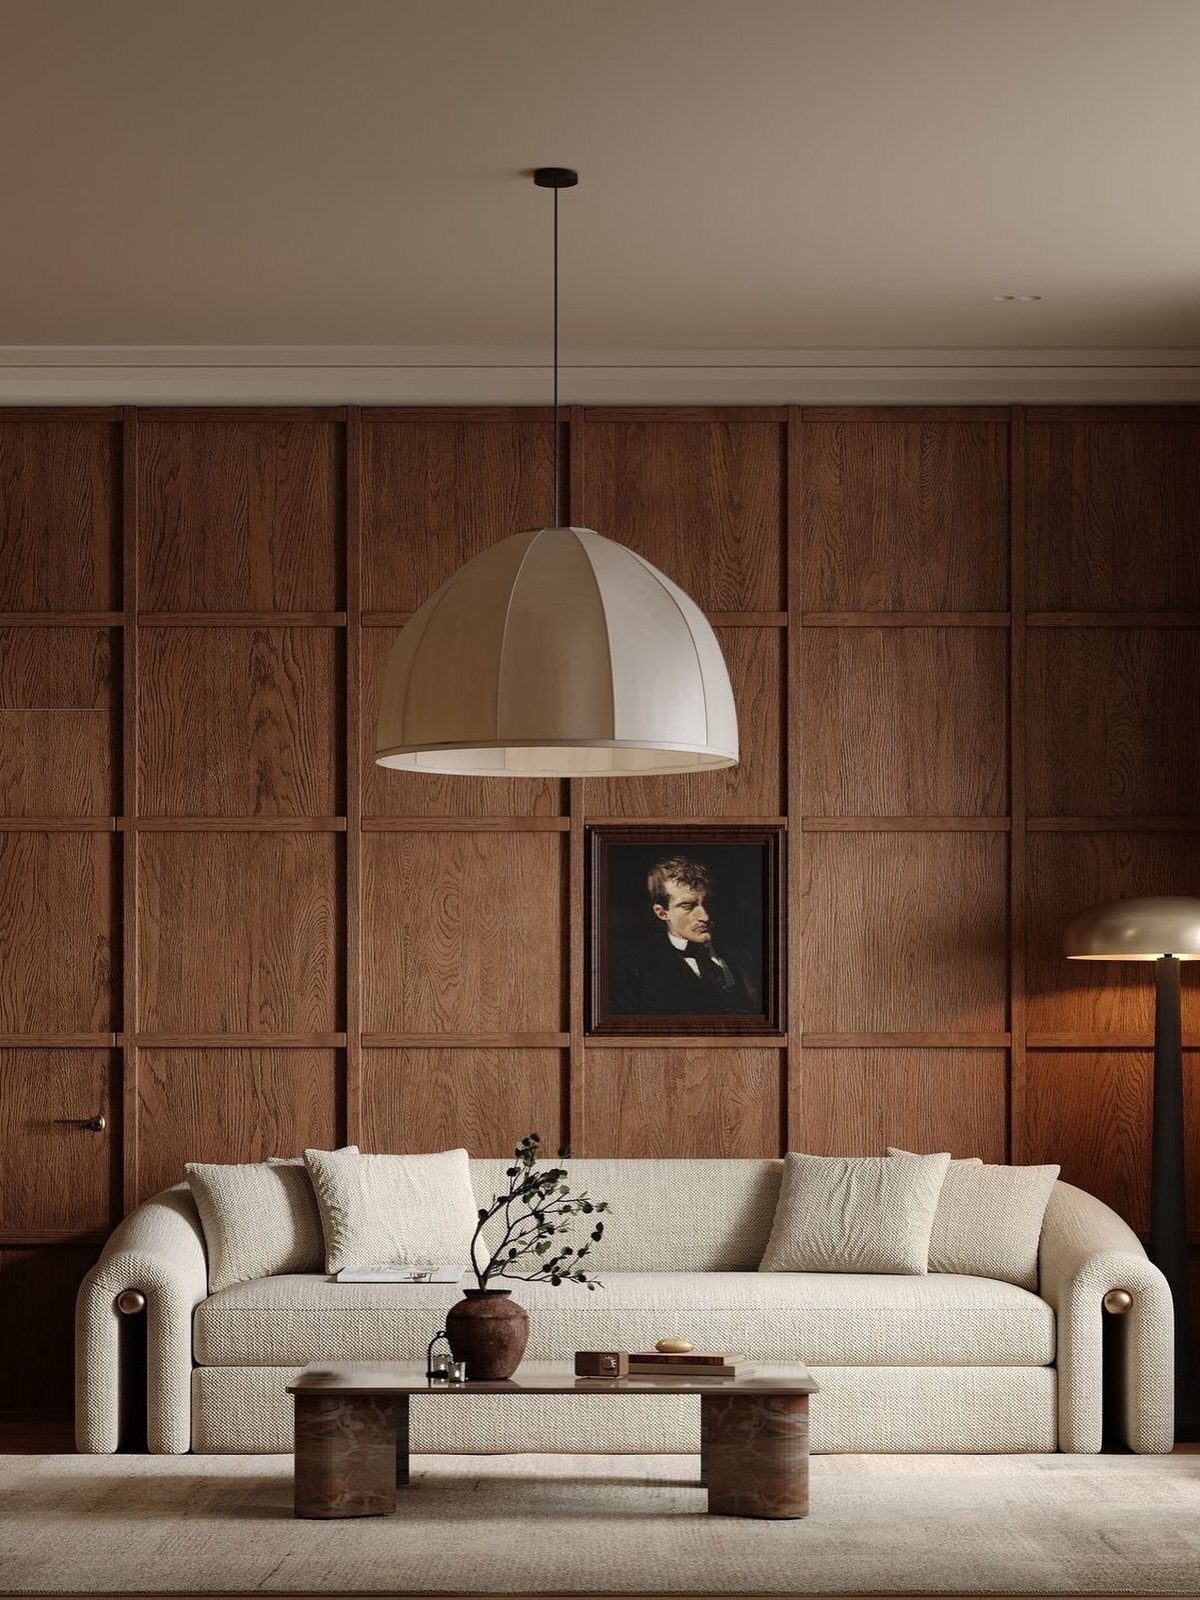
Dark grid paneling reads as architecture rather than decoration, which is why it works in a room with clean-lined furniture already in place.
The grid breaks the wall into manageable rectangles, so you can install it with a level and a nail gun over a weekend without hiring out.
Oak holds up best for this, though any hardwood takes stain evenly if you sand first. I would go with a dark walnut or espresso finish, not black, so the grain still shows through the grid lines.
The lines themselves are just thin strips of the same material, face-nailed at every crossing.
This one trades away the warmth of natural wood for something more editorial. If your sofa is already dark, the wall will swallow it; this suits lighter upholstery and at least one metallic accent in the room.
8. Wood and Stone Accent Wall
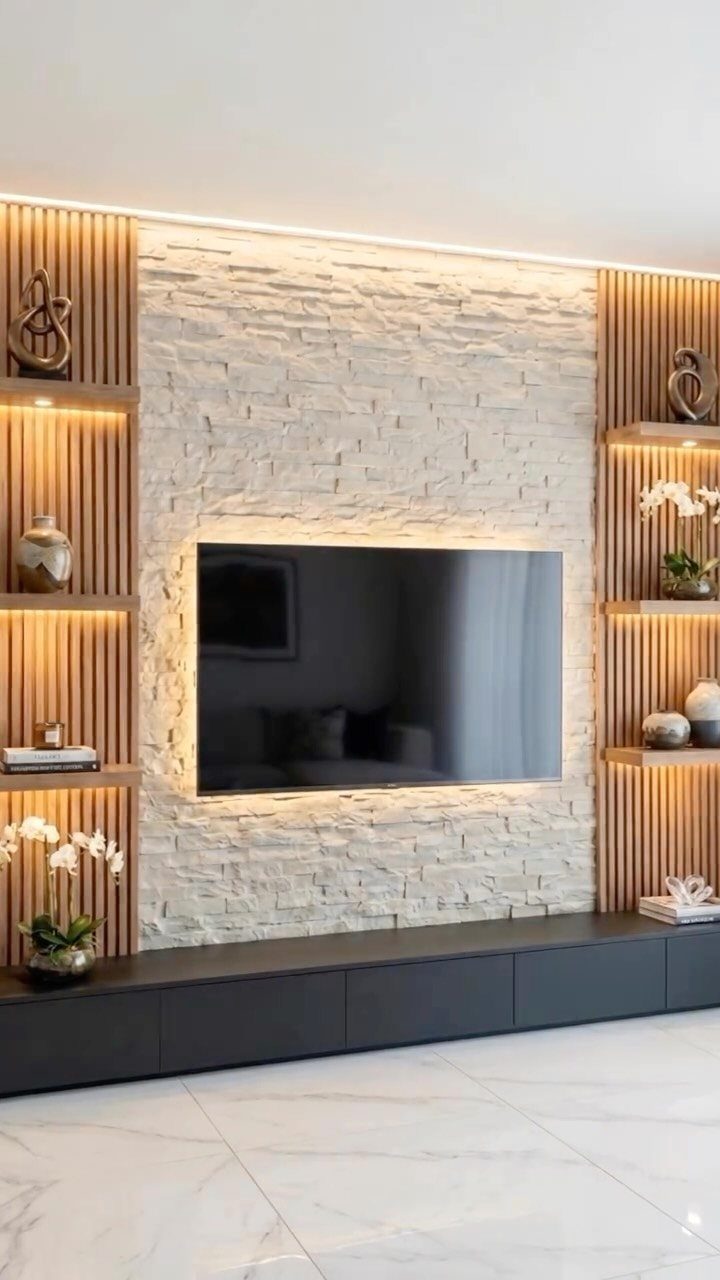
Stone and wood together need a third element to keep them from feeling like a lodge lobby.
The photo solves this with backlighting between the slats, which turns the wood sections into lamps and gives the stone something to glow against.
Vertical slats flank the stone better than horizontal boards would; horizontal lines would fight the TV’s own rectangle. The stone itself wants to be textured, not polished, since gloss reflects the screen.
I would check the wall’s weight capacity before choosing a stone veneer; real stone needs blocking between studs, but lightweight cast panels go up with construction adhesive.
This is the most expensive idea on the list. The wood sections are simple enough, but the electrical for the shelves and the stone installation layer costs that add up fast.
It suits someone staying in the house long enough to enjoy it.
9. Backlit Sculptural Wood Art Wall
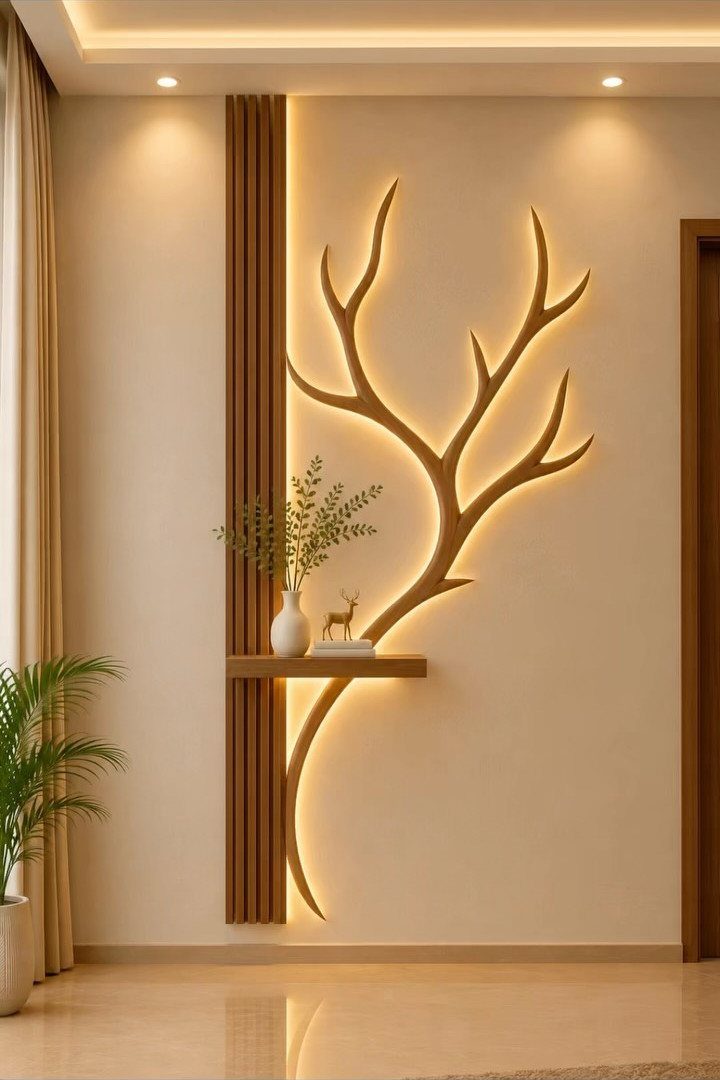
Backlighting wood sculpture sounds like a gallery trick, but the installation is simpler than it looks.
The branch mounts to the wall on standoffs, usually aluminum rods that hold it an inch or two out, and LED strip tape runs behind it on the same plane.
The glow comes from the gap, not from the wood itself.
The vertical slat panel beside it does the actual work of making the wall feel finished; without it, the branch would float awkwardly.
I would wire the lights to a dimmer, since full brightness at night looks like a nightlight and half brightness looks like moon through a window.
This one depends entirely on finding a sculpture you still like long after the install. The wall around it is neutral enough to outlast it, which is the smarter place to put your weekend labor.
10. Mixed Flat and Slatted Paneling
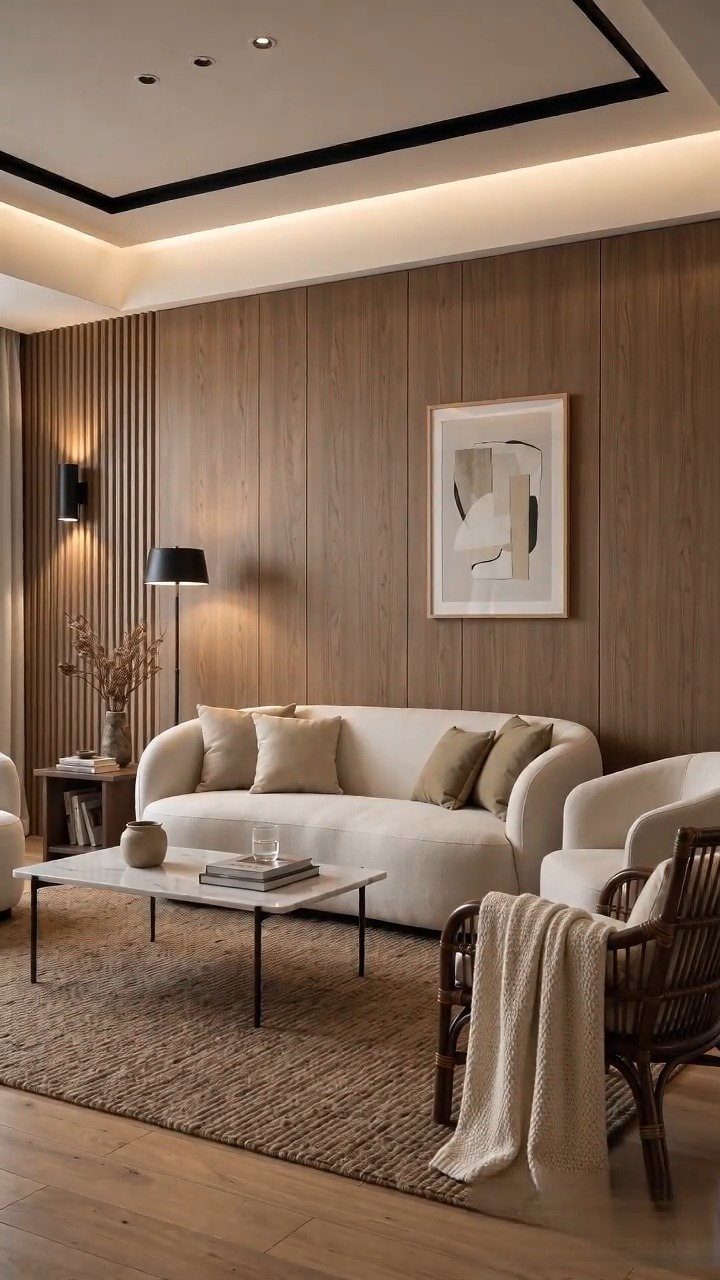
Mixed paneling solves the problem flat wood alone creates, which is that a large wall of it looks like a paneled station wagon from decades past.
The slatted section breaks the plane and casts shadow lines that change through the day.
I would keep the wood tone consistent between both sections; contrasting colors turn the wall into two competing ideas. The flat panels go up faster, so start there and use the slats to cover any cut that came out uneven.
This suits a room where you want warmth without rusticity. Dust settles in the slats, which a vacuum brush handles but still adds a step to cleaning day.
The best wood paneling for walls ideas are all about enhancing and flattering a space—it isn’t limited just to floor-to-ceiling slats that cover an entire wall.
Installation Tips
Tongue-and-groove panels lock together on the wall itself, which is slower but hides the fasteners completely.
Peel-and-stick backs go up faster and work on any smooth painted surface; the adhesive is permanent enough for vertical use but test one corner first if your wall has texture.
A level is non-negotiable even for the easy options. The first row sets the angle for everything above it, and 1/8 inch off at the bottom becomes an inch at the top of an 8-foot wall.
Maintenance Advice
A soft brush attachment on a vacuum handles the slatted sections better than a cloth, which snags. For flat panels, a barely damp microfiber cloth lifts dust without wetting the finish.
Harsh chemicals strip the oil or lacquer that protects the surface, so plain water is enough for most marks. In humid rooms, a yearly coat of sealer behind and at the edges of panels prevents the swelling that warps joints.
Felt pads under anything that sits against the wall, chair backs or side tables, stop the dents that accumulate faster than you’d think.
Direct sunlight fades some species faster than others, so rotating a rug or shifting furniture every year or two evens the exposure across the wall.
Design Versatility
The same paneling reads entirely different depending on what surrounds it.
In a room with existing trim, match the wood tone to the baseboards and the wall reads as original architecture; contrast it and the paneling announces itself as a deliberate addition.
Bedrooms suit lighter finishes that reflect lamplight, while living rooms handle darker stains that absorb glare from screens. Offices gain from vertical lines that break the flatness behind a desk without competing for attention.
Even kitchens work if the finish is sealed against grease and the paneling stops short of the range splash zone.
Ceiling application is the move most people overlook. It adds the same warmth as a wall but draws the eye upward, which helps low rooms feel less compressed.
Cost Considerations
MDF sits at the cheapest end of the range, while hardwood or anything exotic pushes the price up past that.
Shiplap sits lower in the range than raised panels or decorative overlays, so the style choice matters as much as the material.
The upfront cost lands higher than paint or wallpaper, but the replacement cycle is longer. Wood does not peel, and scuffs sand out rather than requiring a full redo.
Insulation value is modest but real; wood slows both temperature shift and sound transmission through exterior walls. In a room that faces a busy street, that dampening is noticeable.
Frequently Asked Questions
Is wood paneling outdated in 2026?
Wood paneling is back, and the installs I see now are nothing like the 1970s basement rec room most people picture.
Designers are running vertical slats in hotel lobbies, wrapping home office walls in warm oak, and using the material anywhere they want texture without clutter.
The demand is for authentic, natural materials that age well, and finishes now resist daily wear better than older versions. I see it in new builds and renovations alike, not as a throwback but as a deliberate choice.
How to make wood panel walls look modern?
Keep lines slim and proportions unexpected, like tall vertical rectangles that stretch a hallway visually. Mix materials, such as mirror strips between wood sections or backlighting behind stone, rather than using wood alone.
A single bold color in high-gloss lacquer also updates the look, though I would test a sample first since that commitment is hard to reverse.
What are the latest trends in wood walls?
Three-dimensional panels, slatted designs, and sustainable materials lead the current trends. Acoustic wood veneer panels are gaining ground in open-plan spaces where noise is an issue, and peel-and-stick options let renters join in without permanent damage.