These twelve ideas run from a straightforward staggered-lay weekend to a subfloor rebuild with brick inlay, with notes on wood types, upkeep, room-by-room choices, and what each one costs.
What settles the choice is how much of the architecture you want the floor itself to carry, and how much time and money you have to get there.
The 20% waste figure on chevron alone separates the projects you plan around from the ones you grow into.
1. Ultra-Wide Planks
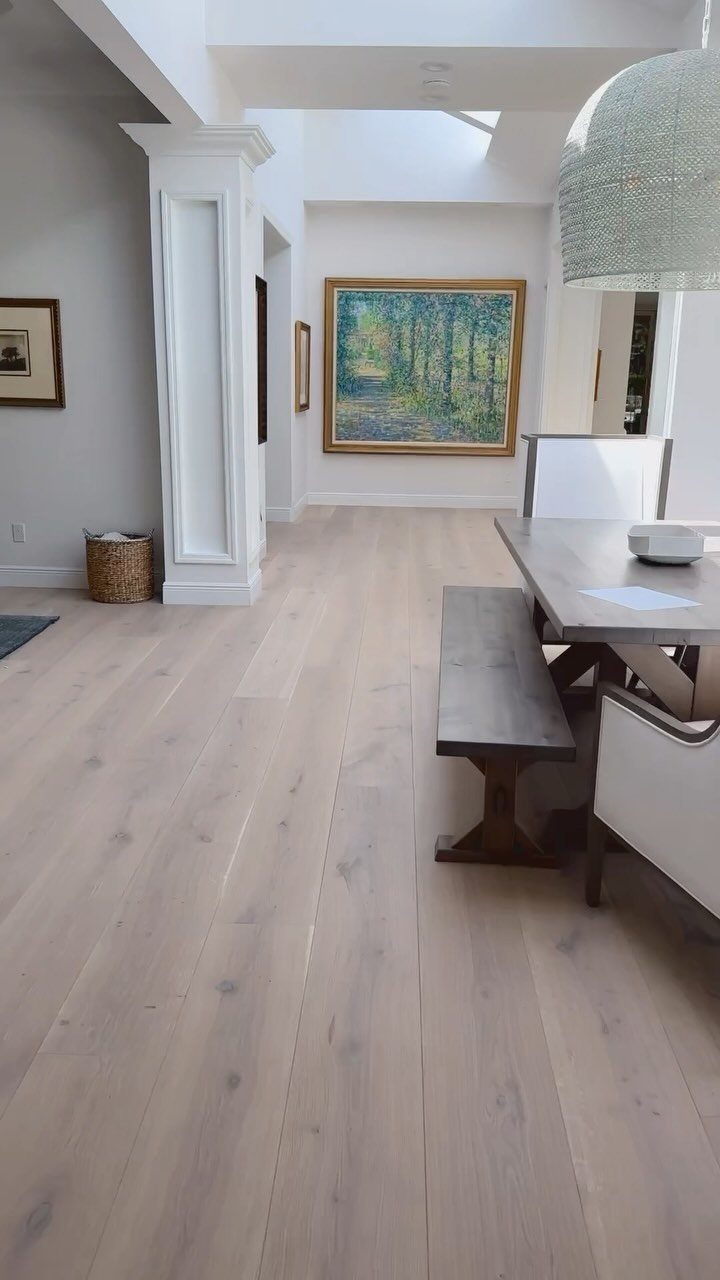
Ultra-wide planks start at 7 inches across and keep going.
I saw the difference when I swapped narrow strips for wider boards in my own living room; the seams dropped by more than half and the room looked settled in a way it never had before.
Engineered options handle basements and radiant heat where solid wood warps, and they sand back for refinishes when your taste shifts from dark walnut to raw oak.
Cost per square foot runs higher, and fewer seams means every subfloor flaw telegraphs through. Best for open plans where you want the floor to read as one continuous plane.
2. Random Staggered Lengths
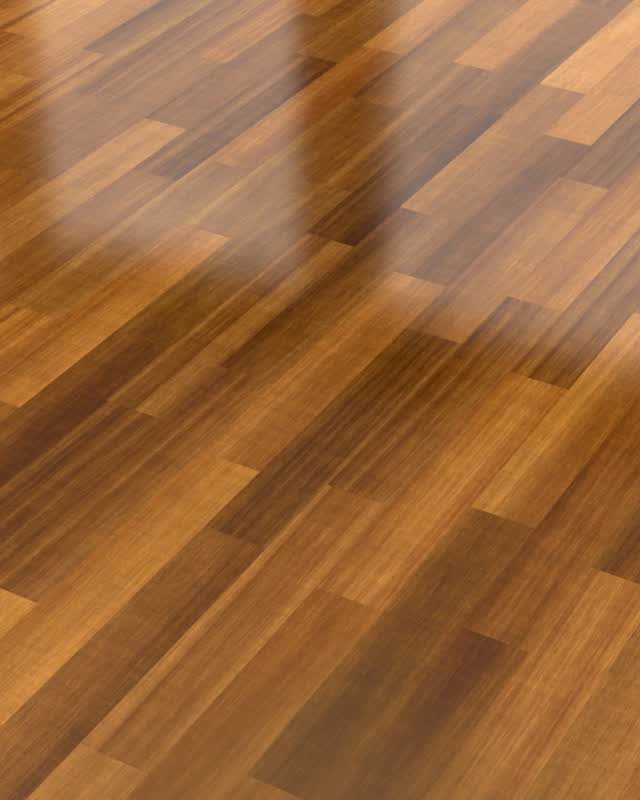
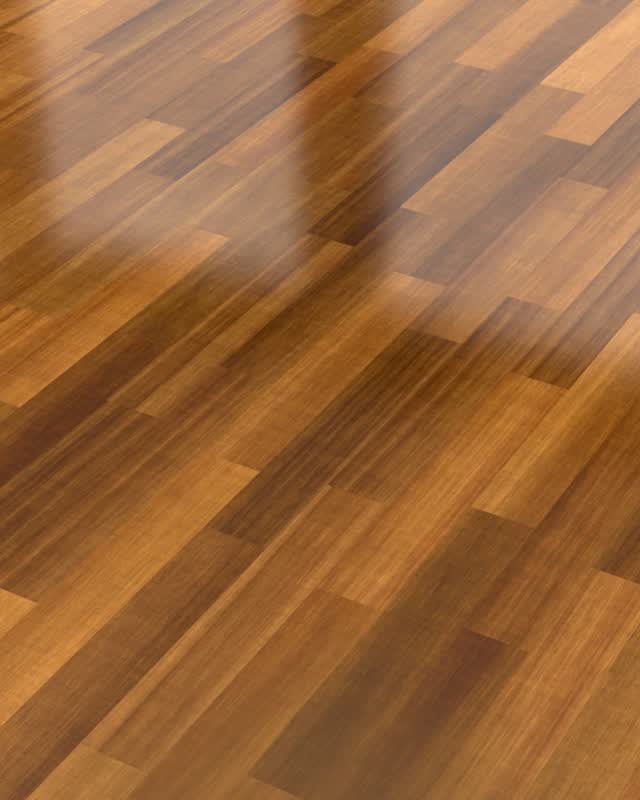
Staggered joints that never line up across rows break the grid that makes cheap installs look cheap. Varying board lengths deliberately matters more than just accepting what the box gives you.
I pull planks from several cartons at once and lay them out dry before touching adhesive, checking that end joints stay well apart in every direction.
It eats more time than a running bond pattern and you will waste some cuts, but the floor reads as hand-laid rather than rolled off a truck. Skip this in a small space; the rhythm needs room to develop.
3. Chevron Flooring
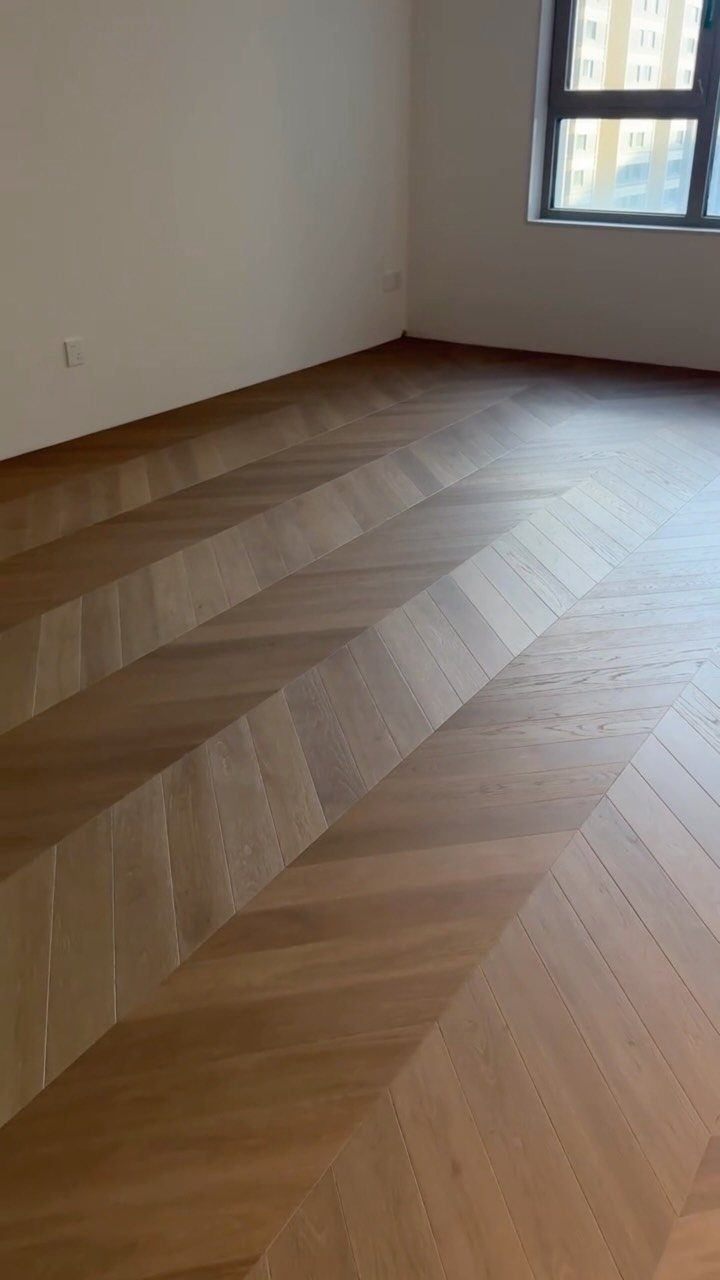
Chevron cuts each plank end at 45 degrees so the points meet in a straight line, sharper than herringbone’s broken zigzag. The waste runs higher than standard installs, sometimes 20% overage, because every cut sacrifices a triangle.
I would not attempt this as a first flooring project; the angles compound fast and a degree off shows across the whole wall.
Engineered oak in a natural finish softens the geometry enough for bedrooms, but the pattern itself demands attention. Use it where you want the floor to be the architecture.
4. Herringbone Flooring
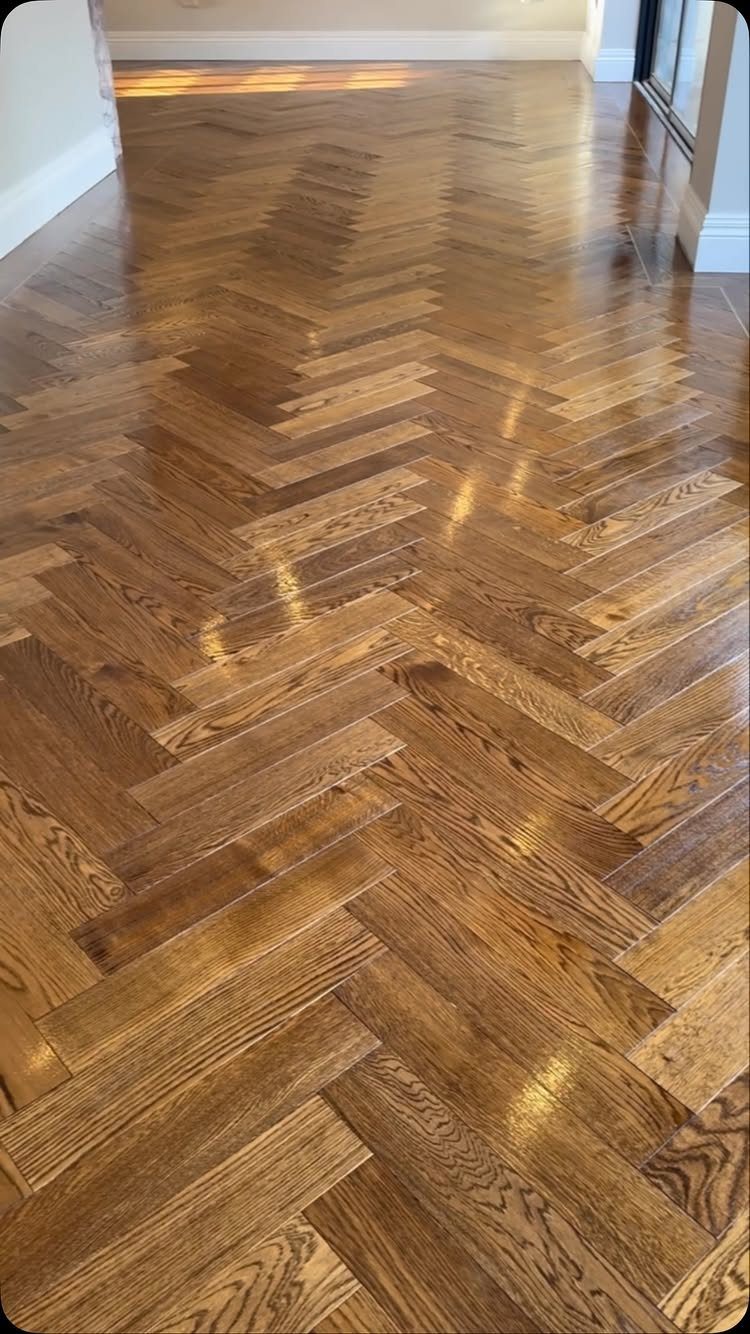
Herringbone arranges rectangles in broken V-shapes, the ends abutting square instead of mitered. It carries formal rooms without the severity of chevron; I have seen it work in a galley kitchen where diagonal planks would have fought the cabinets.
The pattern adds texture underfoot even in a single tone, though contrast between blocks makes it louder. Installation follows a centerline working outward, so measure twice and commit once.
Costs run above straight lay but below chevron, and the skill threshold sits lower. A hallway or entryway is the natural home for this, places where you pass through rather than settle.
5. Reclaimed Wood Flooring
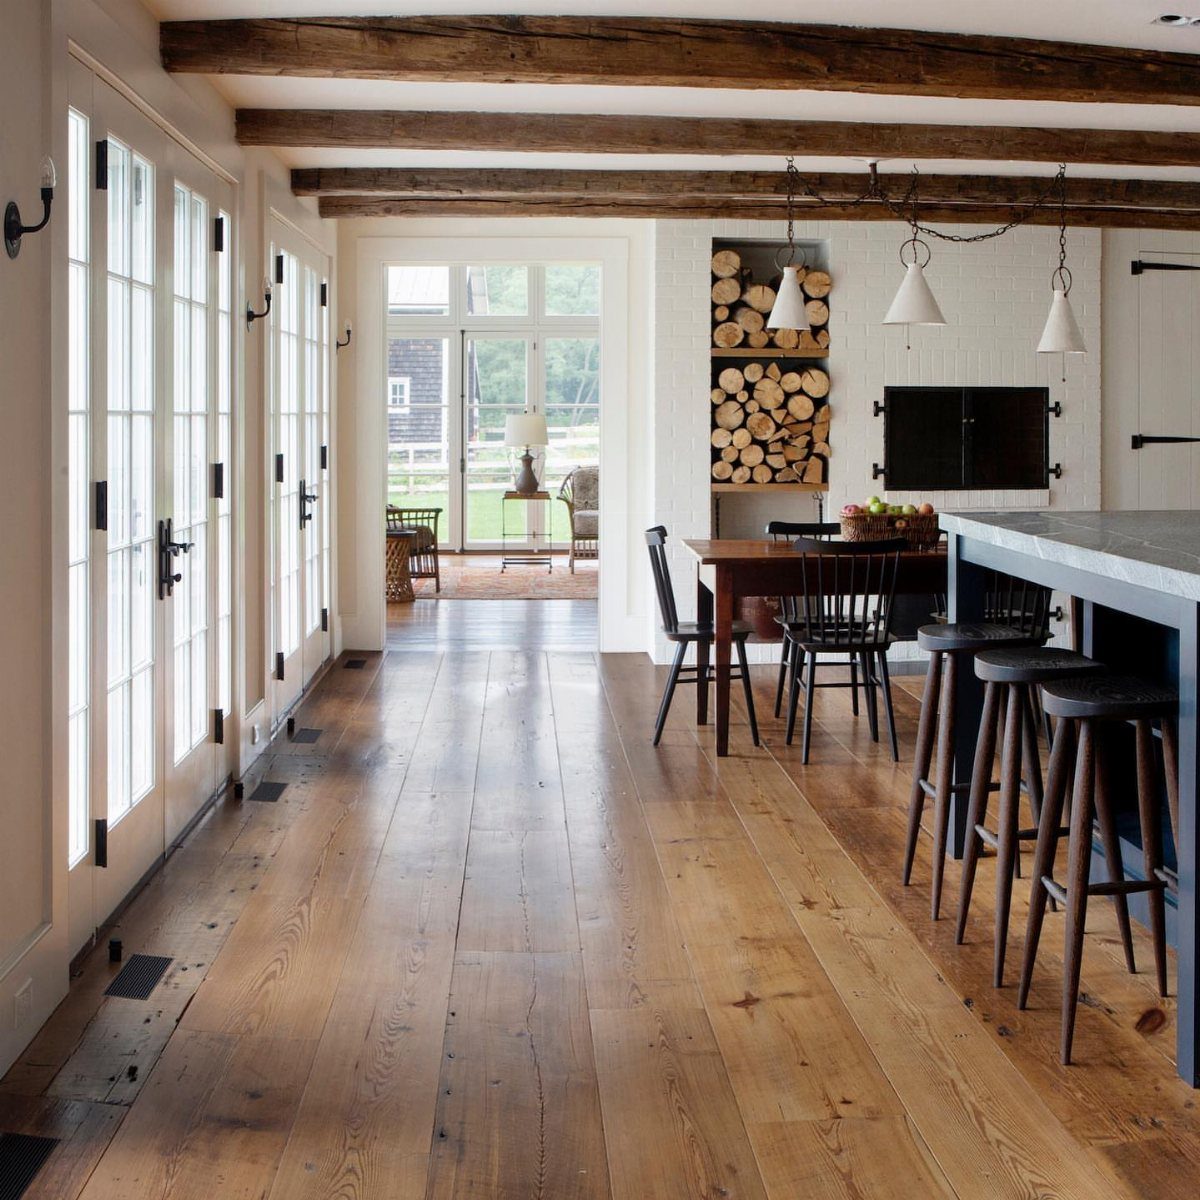
Reclaimed wood carries nail holes, saw marks, and color variation that new boards cannot fake. Sourcing determines everything: barn oak reads different than factory maple, and "reclaimed" on a label often means only that the tree fell long ago.
I check for lead paint on exterior salvage and ask whether the material has been kiln-dried to stabilize against further movement.
The patina you are paying for also limits where it belongs; a kitchen with heavy water exposure will stress those old joints.
Best when the story matters as much as the surface, and when you have time to hunt the right batch rather than order by the pallet.
6. Wood and Tiles
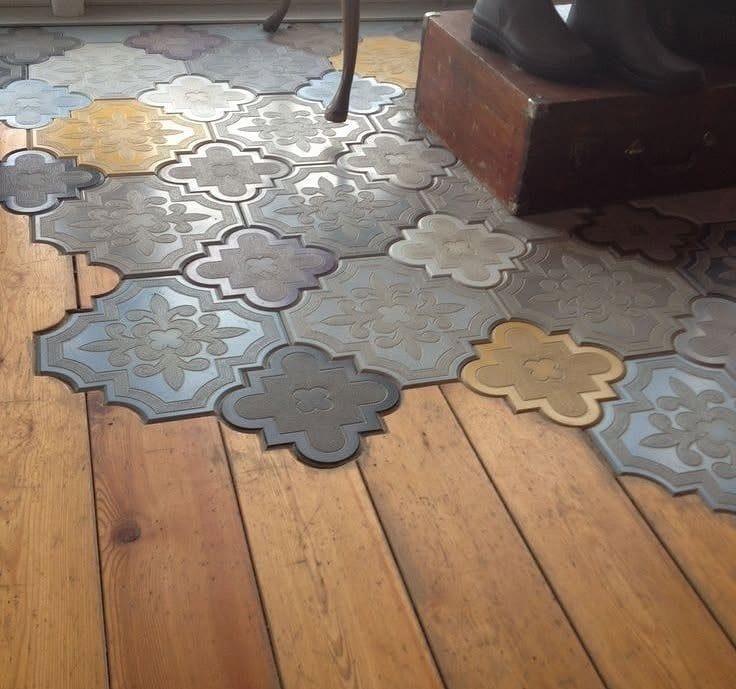
Wood meeting tile at a straight line or interlocked edge divides open space without a wall.
I used this between my kitchen and a small dining nook, oak planks running into muted geometric tiles, and the zones read immediately without a threshold strip to trip on.
The install demands both trades coordinate height; even a sixteenth-inch lip catches a heel. Amtico pairs their oak lines with patterned tiles meant for this, but any combination works if you match the finished heights in planning.
The look suits renters in spirit more than practice, since neither surface travels with you. Commit only where the layout is fixed long-term.
7. Farmhouse Flooring
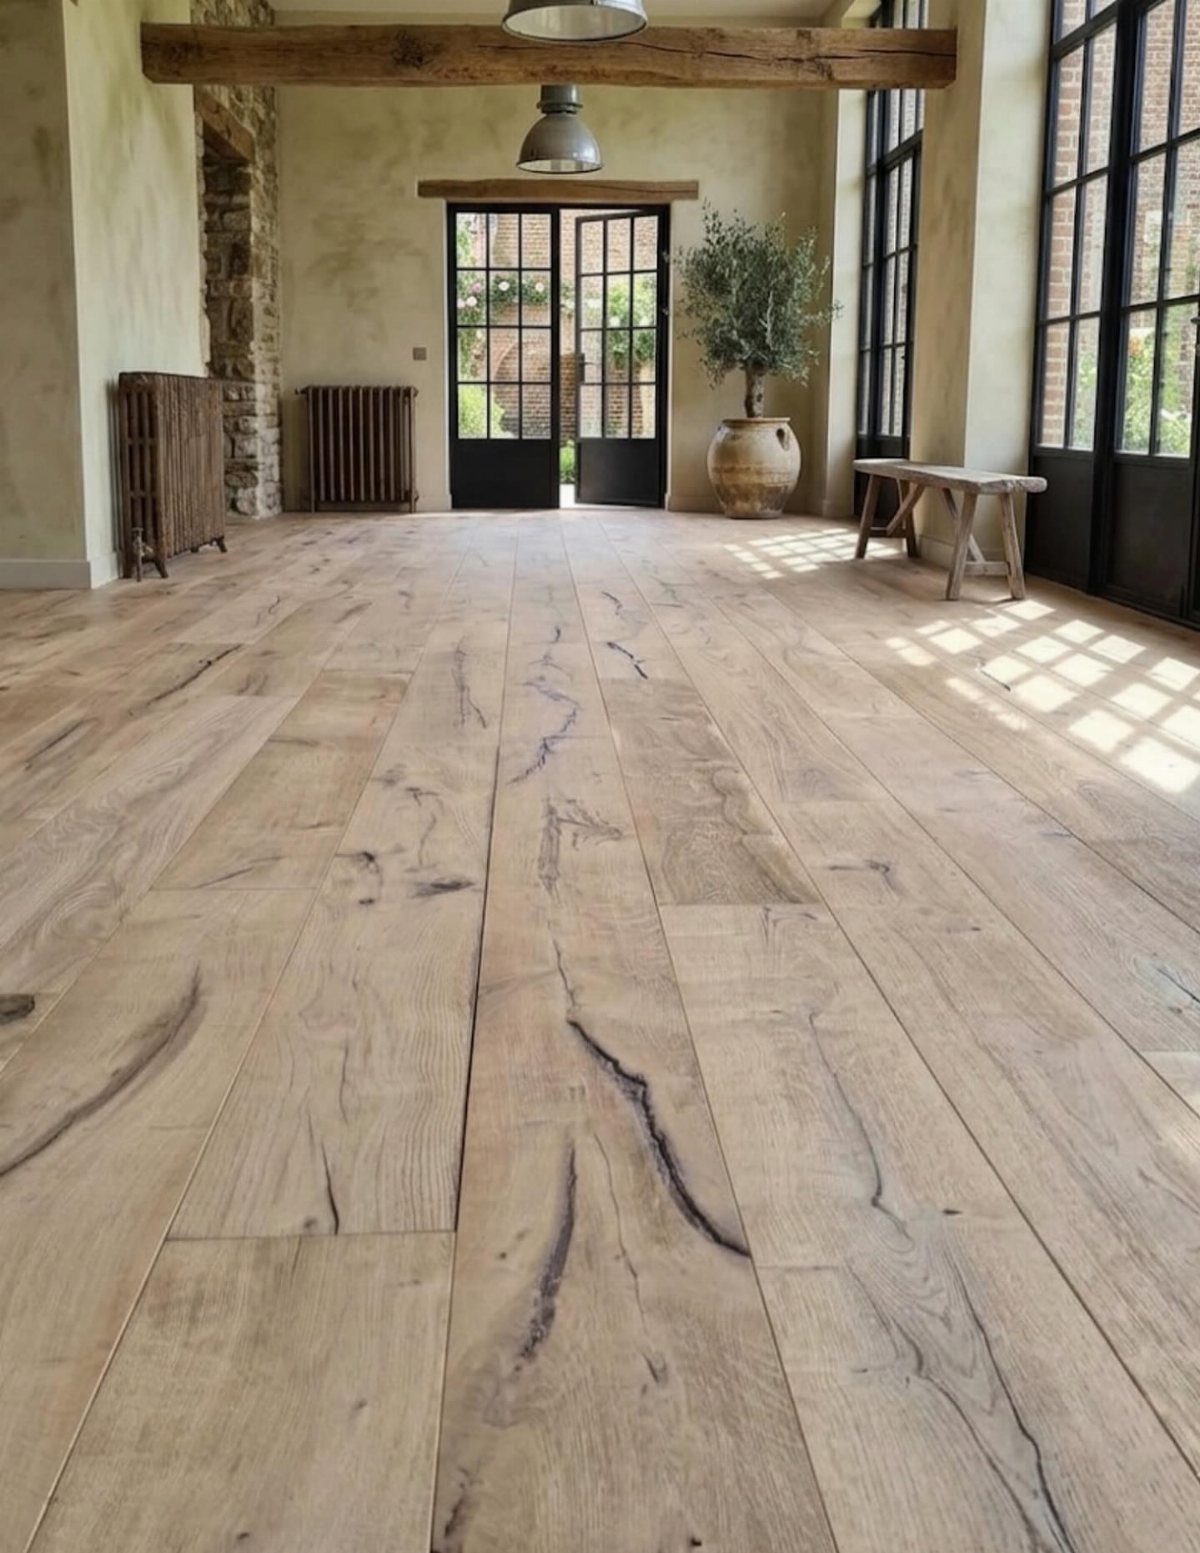
Farmhouse flooring lives in the tension between rough and clean.
Wood-effect tiles can get there on a tighter budget and with less worry about moisture from kitchen traffic or muddy boots.
Laying some courses vertically and others horizontal, the way Topps Tiles set their Mora oak, keeps the floor from reading as a single flat plane. The shift in direction catches light differently across the day.
I would skip this one if your trim and cabinetry already carry a lot of visual weight. The floor wants to be the quiet statement, not compete with it.
In a room with plain white or soft gray cabinets, though, that directional mix reads as intentional rather than busy.
8. Wood-Framed Brick Inlay
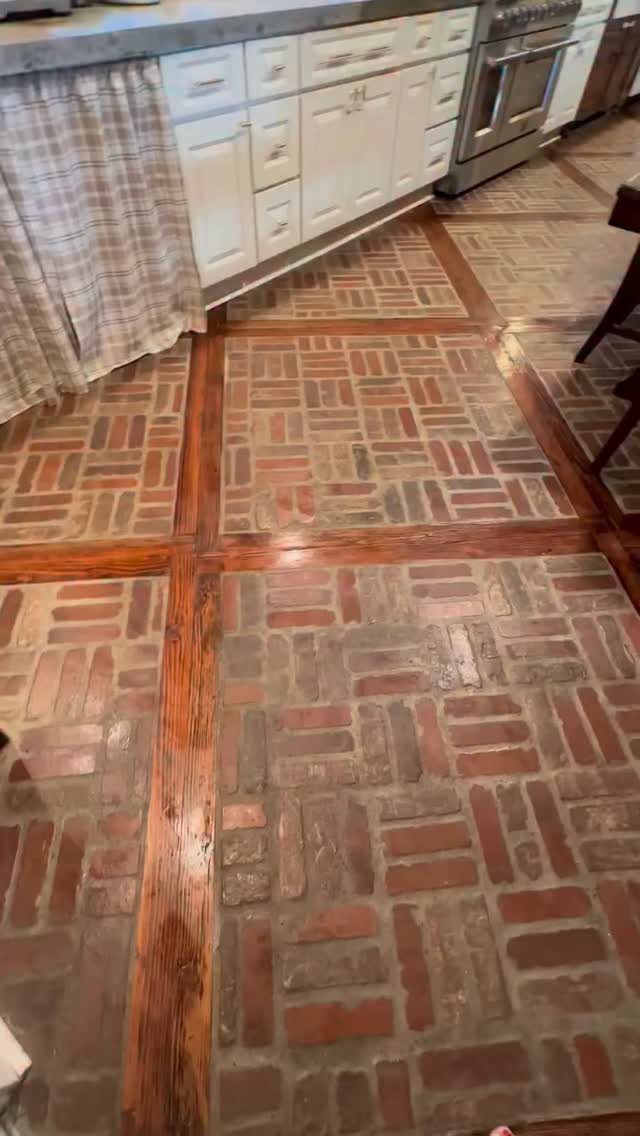
Brick set into wood framing asks more of the subfloor than either material alone.
The wood grid carries the structural load and keeps the brick courses from shifting; the brick takes the foot traffic and hides grit better than bare wood would.
Together they read as old European tavern or converted industrial space, depending on what surrounds them.
Reddish brick tones run warm against white cabinetry. If your kitchen leans cooler, toward blue-gray or sage, the same layout in buff or gray brick would fight less with the walls.
A matte finish would soften the whole thing in a room with less natural light.
Check your floor height before committing. Brick on its mortar bed plus the framing adds thickness; cabinet toe kicks, door clearances, and transitions to adjoining rooms all need to absorb that gain.
In older houses with uneven joists, the grid can help level things out. In newer construction with standard ceilings, the extra half-inch can feel like more than it is.
Best Wood Types for Flooring
Oak, maple, and hickory are the hardwoods I would point a renter toward first. Oak takes stain evenly and hides the dents that come with actual living.
Maple runs harder and lighter, better for a room that gets sun all afternoon. Hickory costs more and fights back against dog nails, though its color variation can look busy in a small space.
Engineered wood layers softwood beneath a hardwood wear layer, which tames the expansion and contraction that warps solid boards. That construction matters more than the species on top if you are laying over concrete or radiant heat.
Bamboo and eucalyptus grow faster than temperate hardwoods and carry lower environmental cost, though I would check the hardness rating; some bamboo dents easier than the marketing suggests.
Just like terrazzo flooring, a good quality wood floor should last for 100 years or more if fitted properly and looked after.
Care and Maintenance
Vacuum weekly with a soft brush attachment, not a beater bar that beats the finish. Excess moisture warps engineered layers and stains solid boards alike.
Wipe spills as they happen. In kitchens and baths, that matters more than in a living room where the threat is grit dragged in on shoes.
A doormat at the exterior door catches the worst of it; felt pads under furniture legs catch the rest. Dragging a sofa across a plank floor leaves scratches that sanding later will not fully erase.
Refinish every 3–5 years if the traffic justifies it. High heels concentrate body weight into points that dent any species; a shoe rack by the door costs less than a resand.
Flooring for Different Rooms
Engineered wood belongs in kitchens and baths before solid wood does. Engineered wood handles kitchens and bathrooms better than solid planks because its layered build keeps moisture from swelling and cupping the boards.
In a bathroom, click-lock installation or adhesive fitting avoids screws that puncture whatever moisture barrier lies beneath.
Ventilation matters as much as material. A bathroom that steams up with the door shut will test any wood floor you put in there.
Good bath mats, changed and dried, do more than decorative ones left damp.
The visual flow of matching bedroom to bath floor is real, but only worth it where the room dries out fast.
In older houses with original plank floors, check the gaps. Wide or uneven ones let water through to the subfloor and the ceiling below.
Filling them is tedious; replacing the floor is worse.
Cost Considerations
Reclaimed and custom work run above standard pricing, sometimes sharply. The hunt for the right batch of barn oak or factory maple costs time before it costs money, and the material itself carries premium for the patina.
Design complexity drives labor up faster than material. Chevron with its 20% waste factor means you are buying a fifth more square footage than the room measures.
Herringbone sits below that but still above a straight lay. Random staggered lengths eat time in layout and waste in cuts, though the material cost stays standard.
I would put the money toward the room you walk through every morning. A hallway or kitchen floor sees your feet daily; a guest bath, weekly at most.
Frequently Asked Questions
What’s the best type of wood for flooring?
Oak and maple are the hardwoods I see most often in installs that last. Oak takes stain predictably and wears hard; maple resists dents better but can look blotchy with darker finishes.
Engineered oak or maple works below grade and over radiant heat, places where solid boards would cup or gap. The wear layer is thick enough to take a sanding or two when you want a different finish down the road.
What are the different types of wood floors and their average prices?
Solid hardwood runs roughly $5 to $15 per square foot, with species and grade pushing that range up or down. Engineered boards with thicker wear layers cost less than solid but more than thin-veneer options that cannot be refinished.
The price jumps again for patterns like chevron, where waste can hit 20% overage from all those angled cuts.
How do you describe wood flooring?
A wood floor gives a room warmth you can’t get from tile or vinyl. The grain shifts with the daylight, and the color keeps changing as the years pass.
Gray finishes, especially on white oak or maple, have become common as a neutral base that hides pet hair and pairs with almost any wall color.
Wider planks in matte or satin finishes look more settled than narrow strips with high gloss.
What flooring choices do homeowners most regret?
Cheap laminate tops the list; it photographs well for a year, then the wear layer goes cloudy and the joints lift.
I have also seen regret over reclaimed wood rushed into kitchens without checking whether it was kiln-dried, because old joints open up fast under heavy water exposure.
Any material chosen only for looks, without matching how the room actually lives, tends to sour.