These wall treatments run from a weekend of baseboard paint to a custom arched millwork order that needs a shop that can cut curves.
The right one depends on whether your room is empty enough to carry a repeating pattern or already broken up by windows and doors.
1. Crown Molding
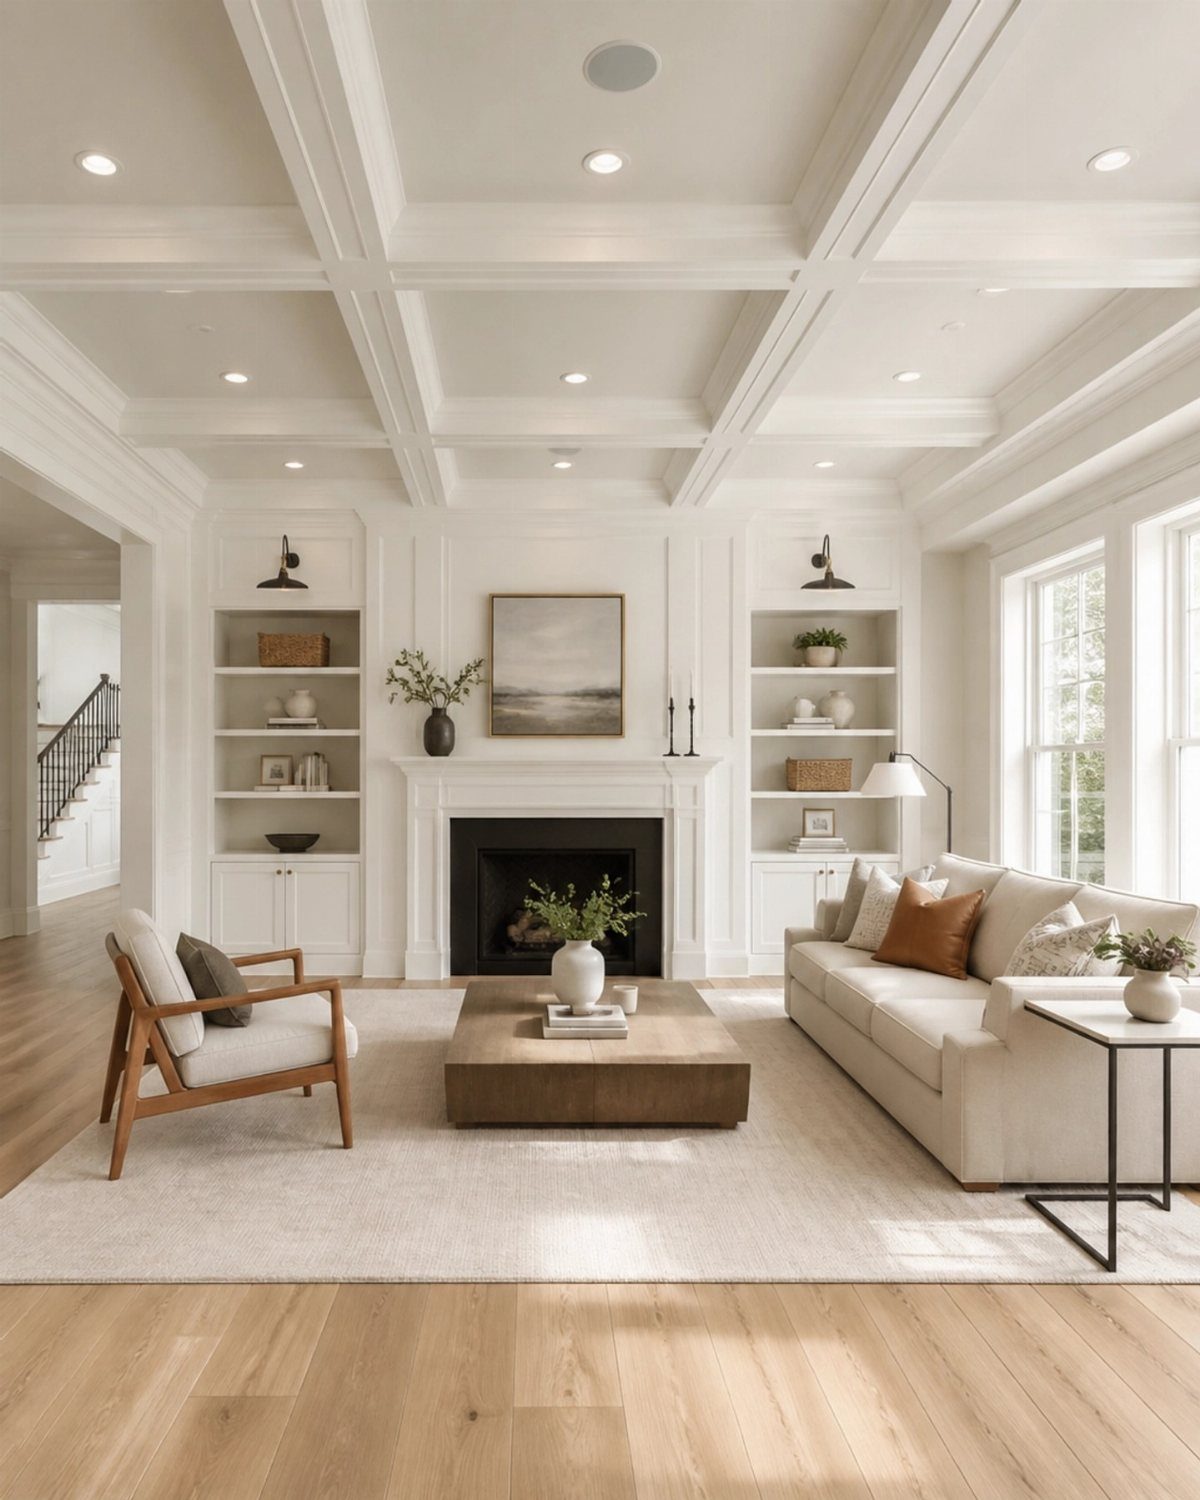
Crown molding is the trim that bridges the gap where walls meet ceilings, and it does more than hide an uneven joint.
In rooms with cabinets that stop short of the ceiling, it finishes the line so the whole wall reads as custom built-in.
A heavy crown in a low room can feel like it’s pressing down, so the profile should match the proportions. I’d pick a simpler profile for smaller spaces and save the layered builds for rooms with taller ceilings.
Paint it the same color as the ceiling if you want the room to feel taller, or match the walls for a wrapped, intentional look.

Packaging Includes: you will receive a roll of 2 m milky white ceiling crown molding trim, 5 cm wide, with carefully designed shapes and lines that are optimized for enhancing the visual appeal and elegance of the ceiling, meeting your design needs

Used Book in Good Condition
2. Wainscoting
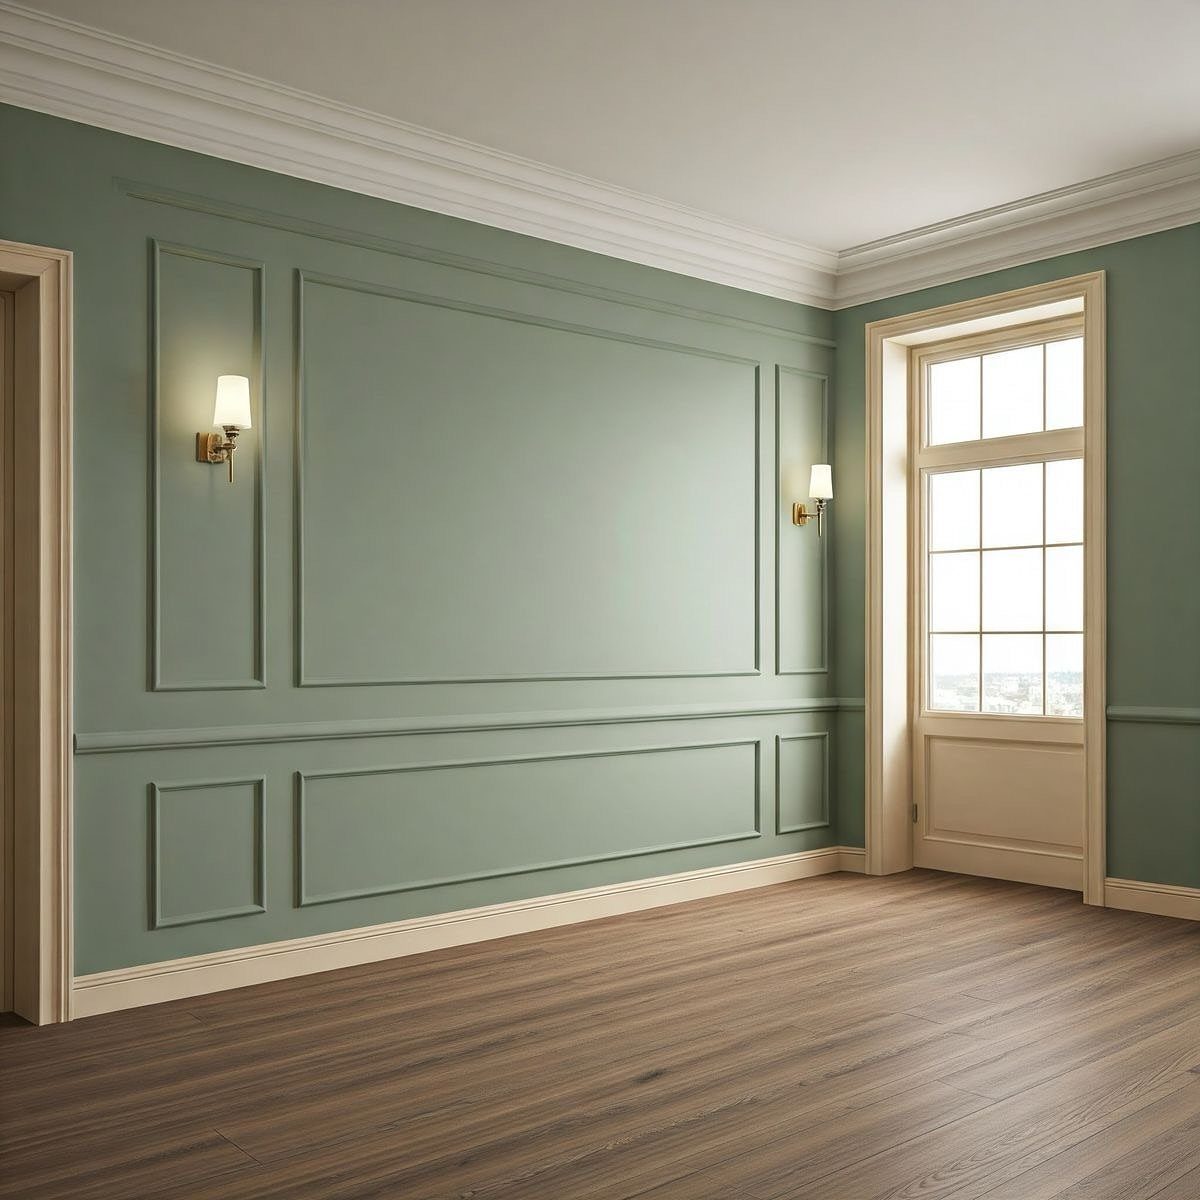
Wainscoting covers the lower third to half of a wall with panels, capped by a chair rail that marks the transition.
It started as insulation and protection for plaster walls, which is why it still makes sense in hallways and dining rooms where chairs hit.
The height depends on your ceiling; standard rooms usually look best with the rail somewhere around waist height, while taller ceilings can carry a higher wainscot without looking squat.
Board and batten is actually one kind of wainscoting, so if you like vertical lines instead of framed panels, you’re still in this family. Paint it glossy for a formal room or matte for something more relaxed.

DIY Installation Made Easy: Cut, peel, and stick in just 3 simple steps. No special tools required. Effortless installation for a quick and hassle-free experience.
DIY Installation Made Easy: Cut, peel, and stick in just 3 simple steps. No special tools required. Effortless installation for a quick and hassle-free experience.

Includes 3 pre-cut 20"x27" wall molding frames and 2 chair rail trim pieces, Covers 78.7"W x 39.9"H wall area (6.5 ft wide). All pieces feature a peel-and-stick design for easy installation
3. Board and Batten
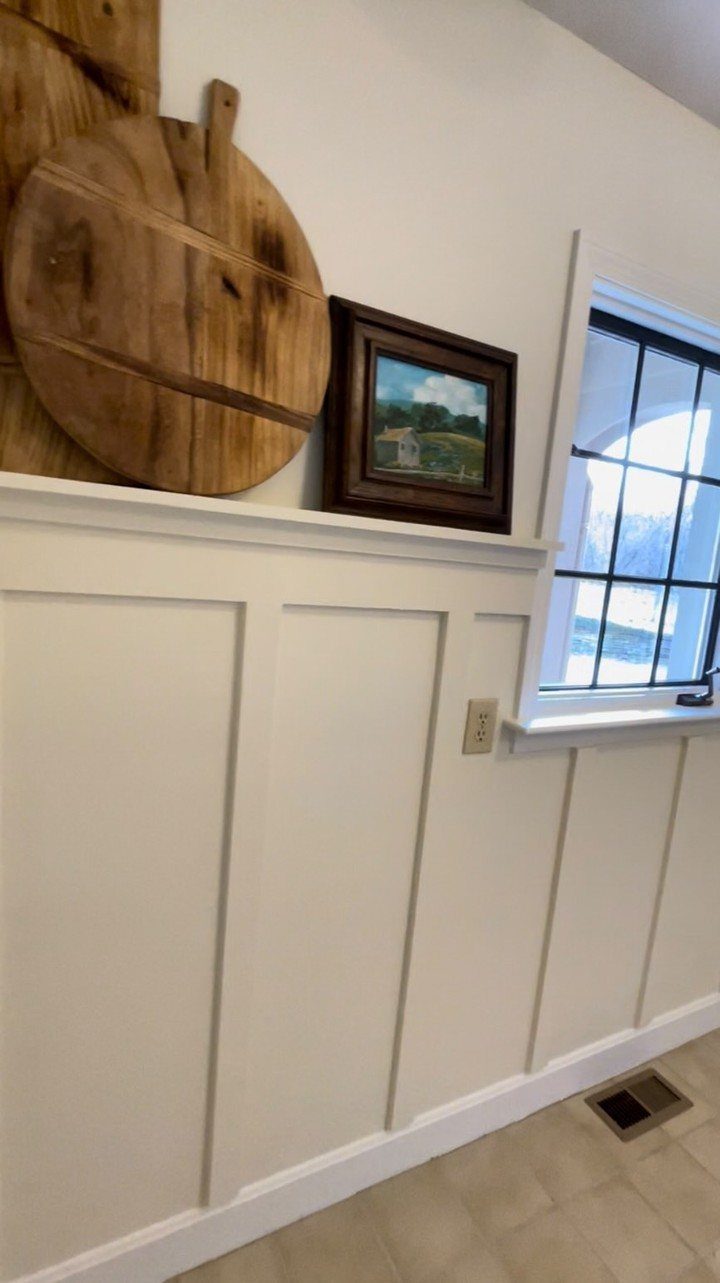
Board and batten brings exterior siding logic indoors: wide vertical panels separated by narrow strips that once covered seams for weatherproofing.
Now it’s purely decorative, and that rustic history is exactly why it reads more laid-back than picture frame molding or raised panels. The strips can run partway up the wall or floor to ceiling, and the spacing changes the feel.
Closer strips look more traditional; wider gaps feel modern. I’d use it in a kitchen, a mudroom, or anywhere you want texture without formality.
Paint it one color to emphasize the shadow lines, or contrast the strips if you want the geometry to pop.

MDF Material for Lasting Use: this board and batten wall panel kit is made from MDF, offering sturdiness and water resistance; The surface is smooth, providing a comfortable touch for interior wall applications

Premade Board and Batten Paintable Wainscoting Kit: Package includes 20 premade molding trim slats, 4 decorative edge strips, and two pairs of gloves for convenient installation

All-in-One Design - Package of 20 premade molding trim slat + 4 decorative edge strip create instant board & batten walls
4. Picture Frame Molding
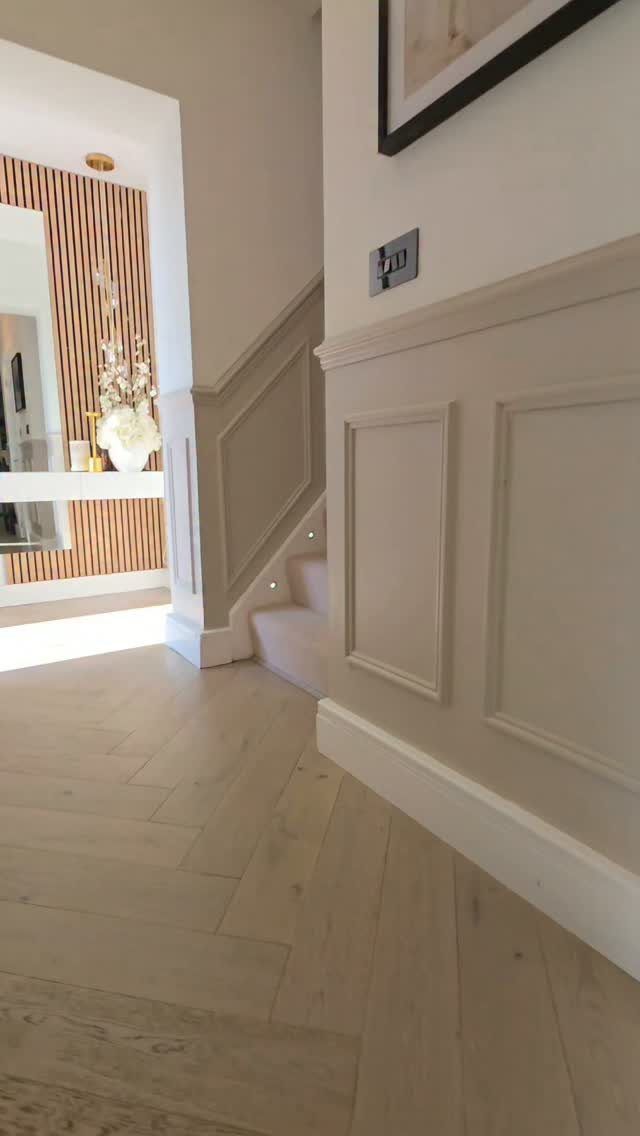
Picture frame molding builds actual frames on the wall using four pieces of trim, usually quarter-inch to 2 inches wide, mitered at the corners.
It’s purely decorative, which means no structural pressure and no need to hit studs inside the frame; you can glue and nail the trim directly to drywall.
The frames draw the eye upward and break up large empty walls that otherwise swallow art. Mixing up the trim width or frame size keeps the eye moving, or matching every frame gives you quiet repetition instead.
I’d start with a hallway; the length gives you room to repeat the rhythm, and the frames replace art you haven’t found yet.

Wall Molding Kit: The package includes 24 pcs wall molding (24in-14 pcs, 54in-6 pcs, 48in-4 pcs), which can be combined into 6 frames, allowing you to easily create a stylish accent wall. The 6-frame layout shown is designed for a wall measuring approximately 10 feet high by 11 feet wide. Please measure your wall and plan the layout before installation.

【Long-Lasting & Paintable】Crafted from high-quality polystyrene, this wall moulding frame is waterproof and moisture-proof, and will not deform or crack. Unlike soft PVC molding trim, it's hard and sturdy, the edges won't lift up, which can stay straight and align seamlessly for a professional finish. Its smooth white surface is paintable and easy to clean, allowing full customization to match your home décor style

Precise Positioning – We provide right angle auxiliary measuring cardboard for precise positioning when installing inside and outside frames
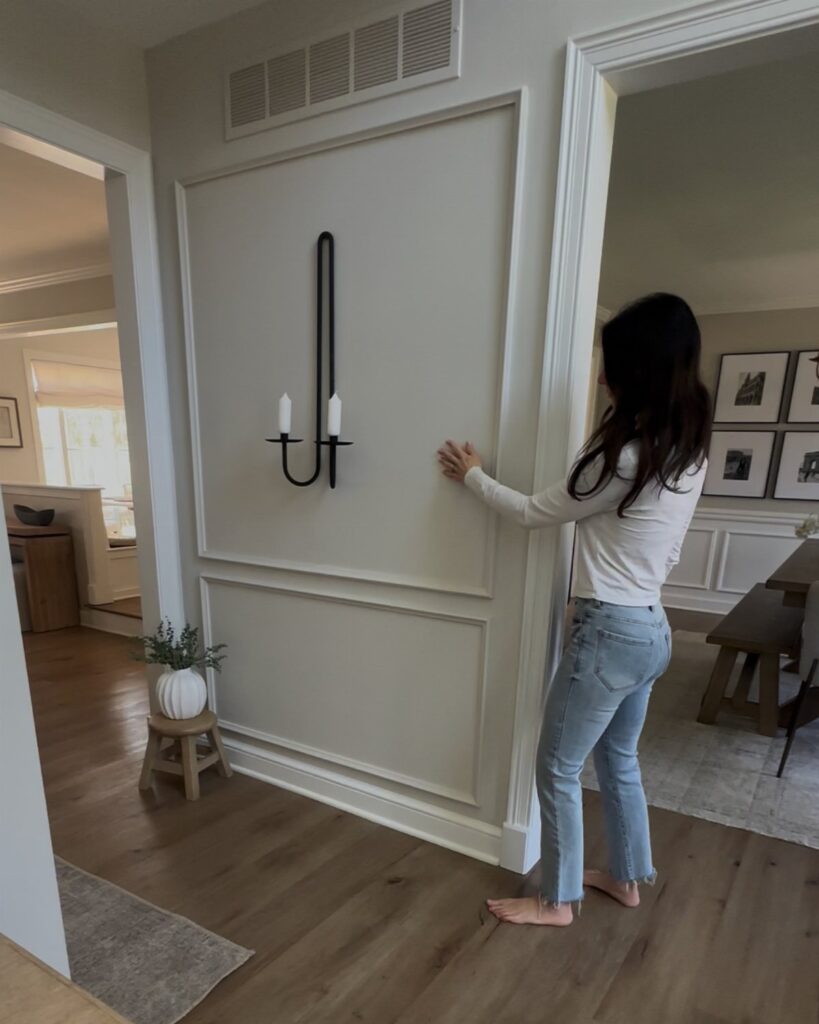
5. Panel Molding
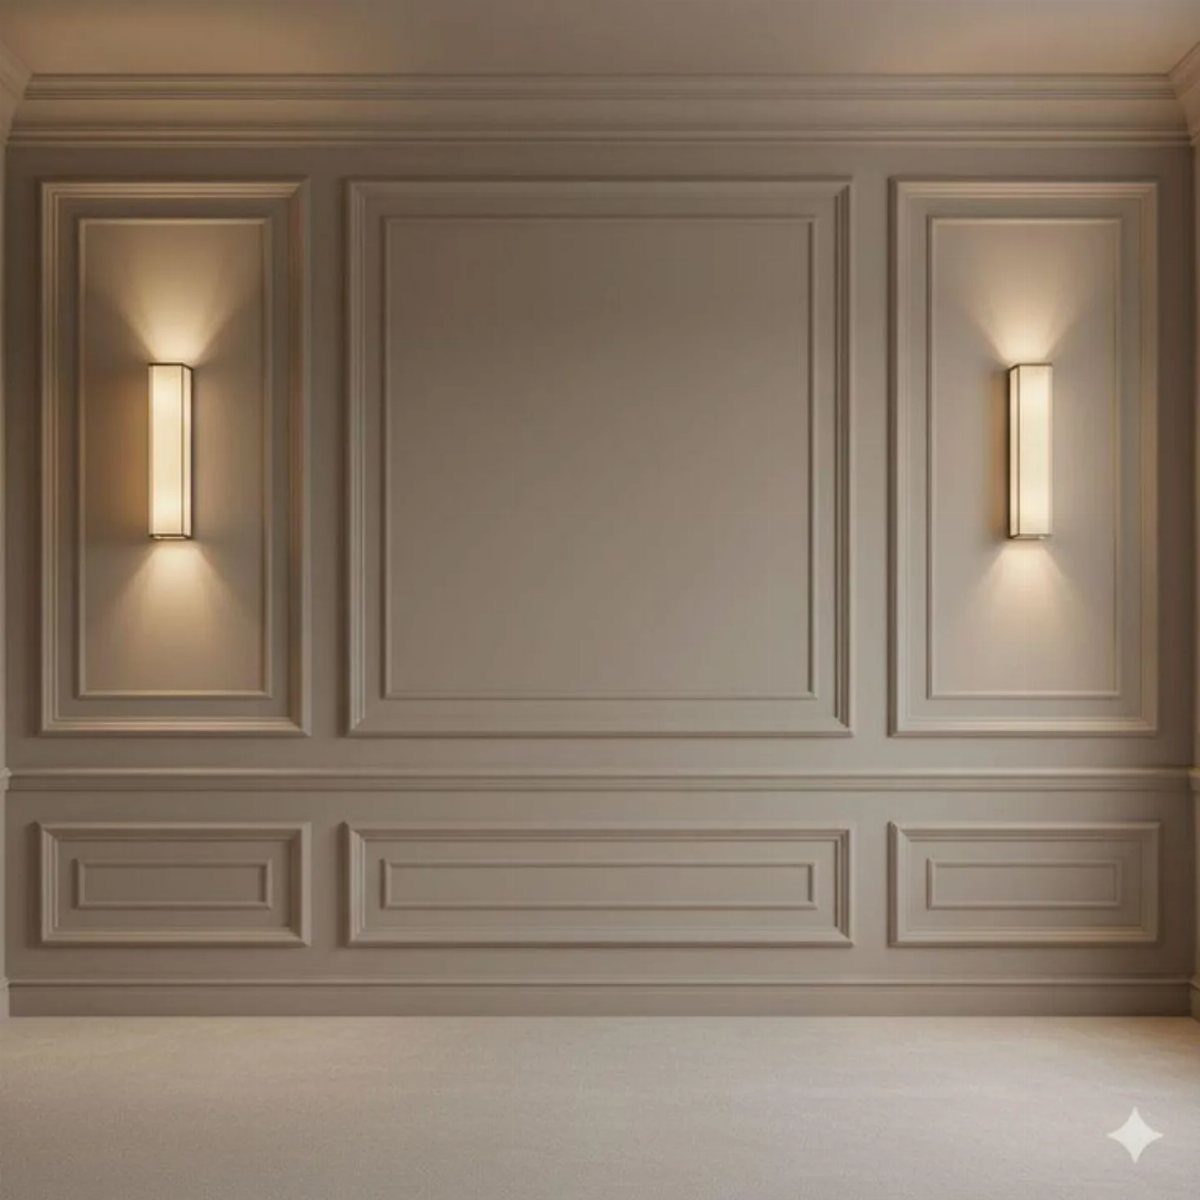
Panel molding is the trim that builds frames or breaks on a flat wall without changing the baseboard profile underneath. It pairs with existing baseboards to build a complete assembly, so you don’t have to rip out what’s already there.
The frames can be symmetrical rectangles, squares, or a mix of sizes stacked in a hierarchy. Larger upper panels and smaller lower ones feel classical because they follow the proportions of actual paneled rooms.
I’d use this where wainscoting feels too heavy but the wall still needs architecture. It reads formal, so it suits dining rooms and entries better than casual family spaces.
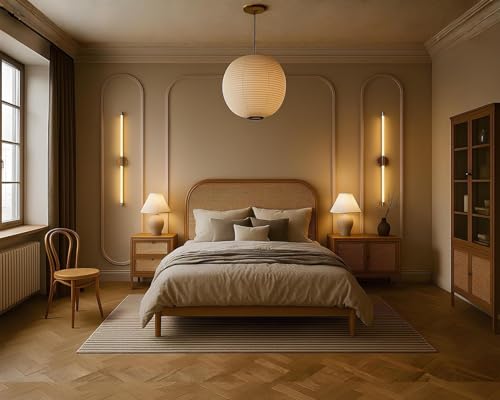
BOLD ARCH DESIGN – CREATE A STATEMENT WALL | Curved and straight pre-cut MDF pieces let you build elegant arch patterns and frame-style layouts that give any room a custom, high-end look without hiring a carpenter. Made in Türkiye

【5 Width Sizes & Wide Application Scenarios】 Available in 5 mainstream widths: 0.9 in, 1.2 in, 1.57 in, 1.88 in, and 2.36 in; each roll is a full 10 ft length. Works on tile, marble, glass, wood, smooth drywall, cabinets, mirrors, ceilings, baseboards, and exterior walls. Widely used for living room TV background walls, bedroom wall trim, bathroom wainscoting panels, kitchen cabinet borders, mirror frame molding, office chair rail molding, crown molding accent strips, and window & door trim.

What You Will Receive: you will receive 3 set of pre cut wall decorations with half round arches, there are a total of 10 pcs; It is thick and wide, giving it a more three dimensional appearance like a double layered structure
6. Wood Door Casing Trim
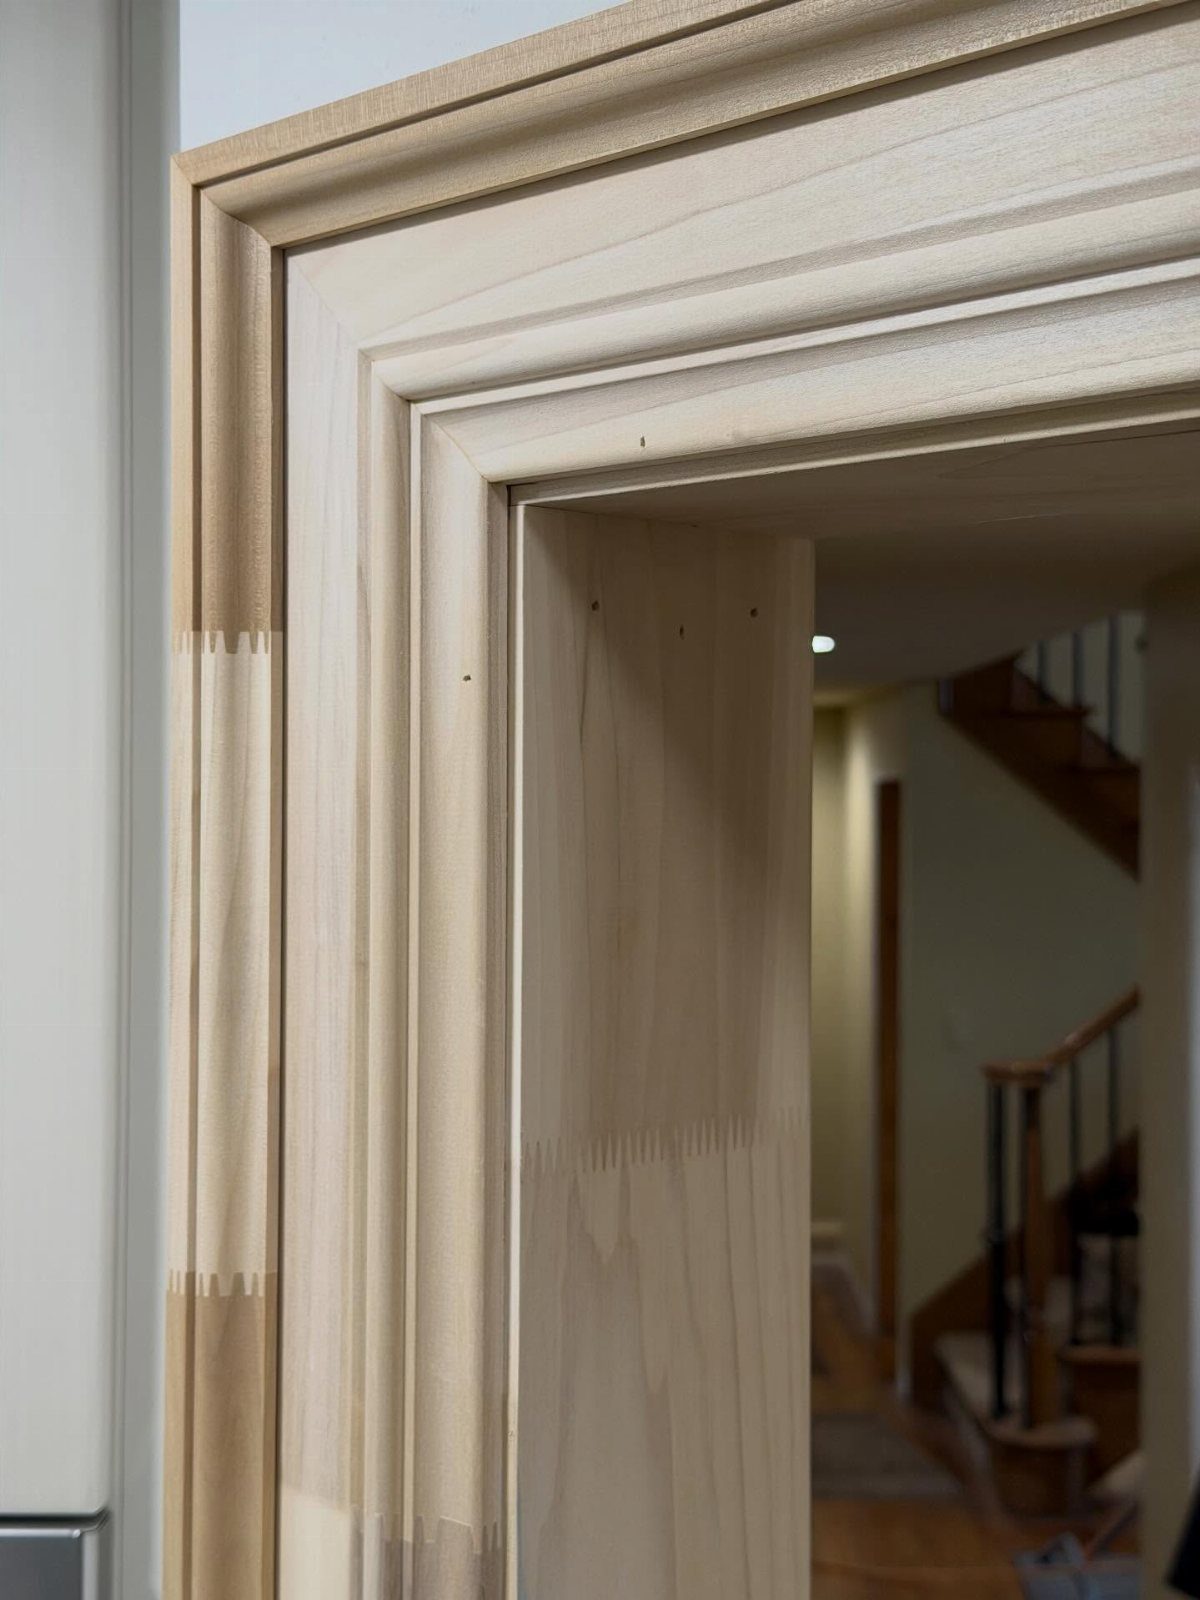
Wood door casing trim is the finished frame around a door jamb, and it’s often the first molding a visitor notices because hands touch it, eyes rest on it, and it sits at eye level.
Decorative grooves in unfinished finger-jointed wood means it’s ready for paint or stain and the joints are hidden where they won’t show through the finish.
"Trim" is the broader category; "molding" usually means the decorative profiled pieces inside it, and millwork covers both. I’d buy extra length for miters and mistakes.
Finger-jointed casing is sold by the foot; a standard door needs enough length for both sides and the top, so measure before you buy and remember paint is extra.

Material Advantages - Our molding trim made of quality polystyrene which offers more strength and impact resistance, ensuring it holds up better to everyday wear and tear, making it a long-lasting addition to your ceiling

Paintable caulk has excellent flexiblity and adhesion for sealing cracks and gaps on crown molding, chair rails, baseboards and trim

Coverage - Includes 10-pack ceiling crown molding trim, each measuring 56.4" in length, providing an impressive coverage of 564 inch (47 feet) length. Perfect for enhancing both residential and commercial ceiling designs with an elegant touch
7. Baseboard Molding
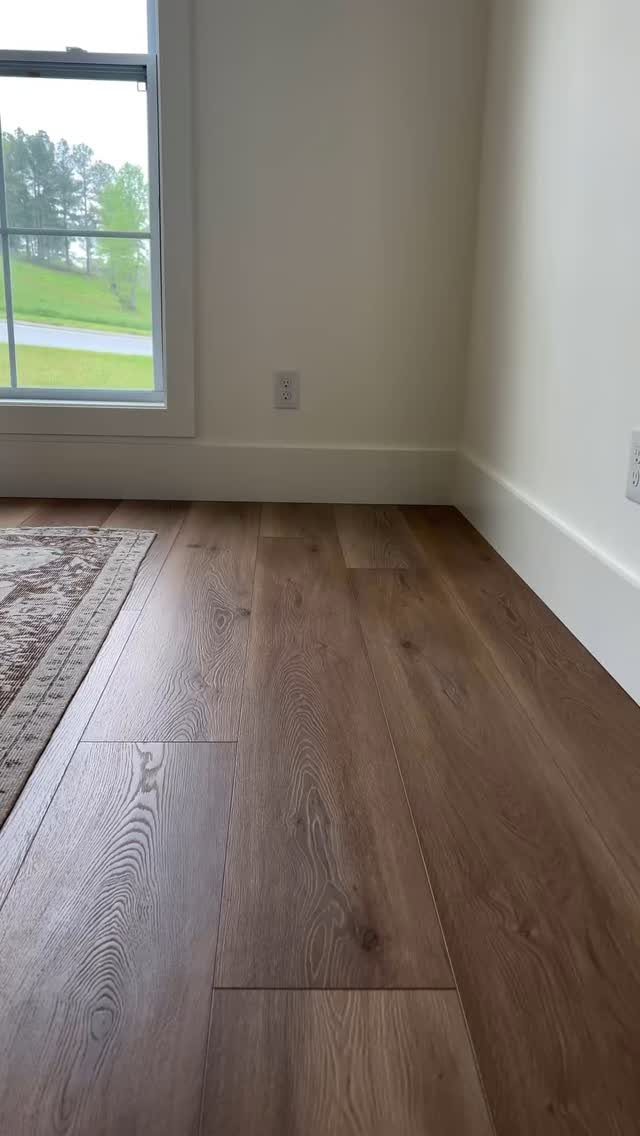
Baseboard molding is the one trim piece almost every room already has, which makes it the easiest place to start if you are new to installing wood molding on walls.
It hides the gap where drywall meets flooring, and it takes the hit from vacuum cleaners and shoes so the wall does not have to.
Most builders install standard baseboards, but a taller board changes the feel of a room more than you would expect for the price.
I usually paint mine the same color as the trim around doors and windows so the line reads as intentional.
If your floors are uneven, a shoe molding strip tucked along the bottom edge covers the waviness without calling attention to itself.
DIY Installation Made Easy: Cut, peel, and stick in just 3 simple steps. No special tools required. Effortless installation for a quick and hassle-free experience.

Includes: 3 pre-cut 20"x27" wall molding frames and 2 chair rail trim pieces, Covers 78.7"W x 39.9"H wall area (6.5 ft wide). All pieces feature a peel-and-stick design for easy installation.

Effortless Installation — Experience the simplicity of our 3-step installation process: simply cut, peel, and stick. It's a swift, hassle-free process.
8. Grid Wood Wall Molding
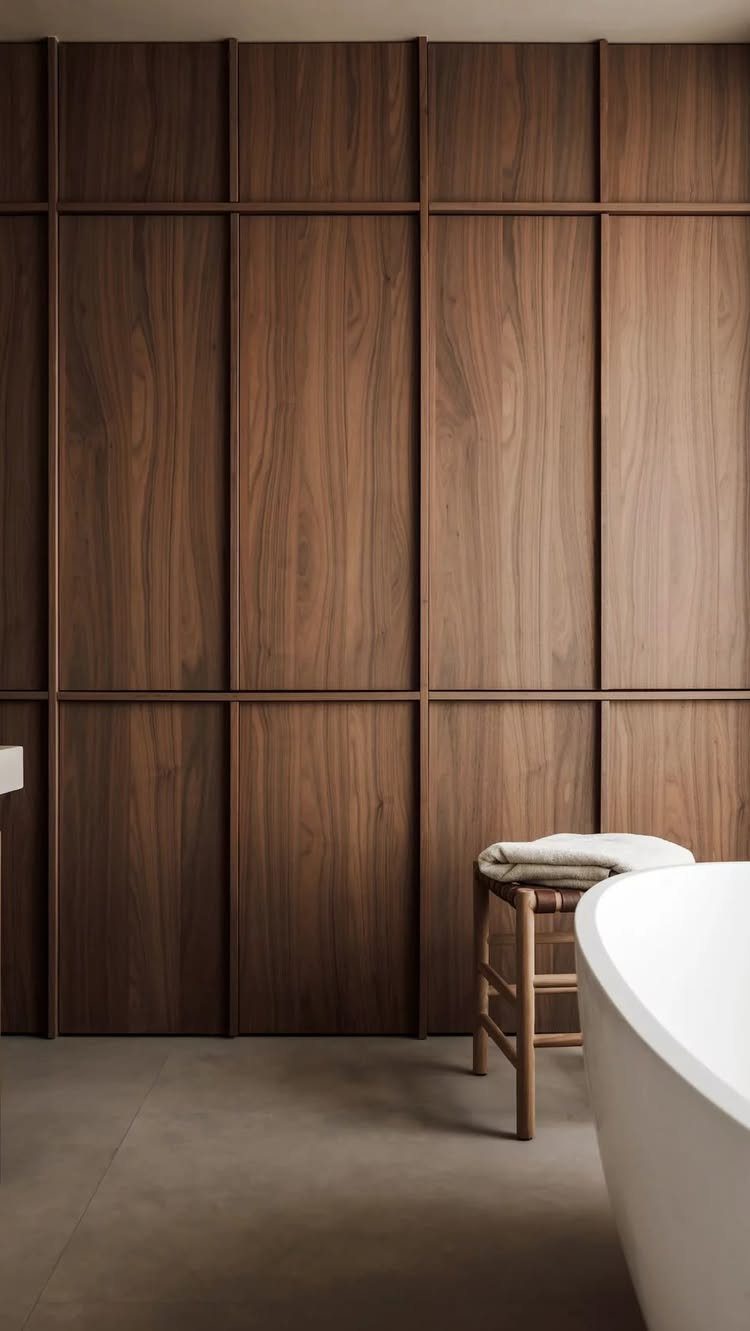
A grid of molding strips turns a flat wall into something that reads as paneling without the cost of full boards. Painted versions in ivory or soft gray are easier to live with in a room you use every day.
Getting the spacing right takes patience: I measure the wall, decide how many rectangles I want, and mark every line before the first strip goes up. A level is nonnegotiable here; one crooked horizontal piece throws off the whole wall.
This treatment works best on walls with no windows or doors to break the pattern, so I would save it for a dining room end wall or a headboard area rather than wrapping a whole room.
All-in-One Design - Package of 10 premade molding trim slat + 2 decorative edge strip create instant board & batten walls

MDF Material for Lasting Use: this board and batten wall panel kit is made from MDF, offering sturdiness and water resistance; The surface is smooth, providing a comfortable touch for interior wall applications

Quantity and Coverage: this board and batten wall panel kit includes 42 pre cut MDF strips, each approx 3.15"W x 0.35"T; The finished wall coverage is approx 157.5 x 94.5 inches/ 400 x 240 cm: simply measure your wall and order the exact number of kits needed
9. Arched Wall Molding
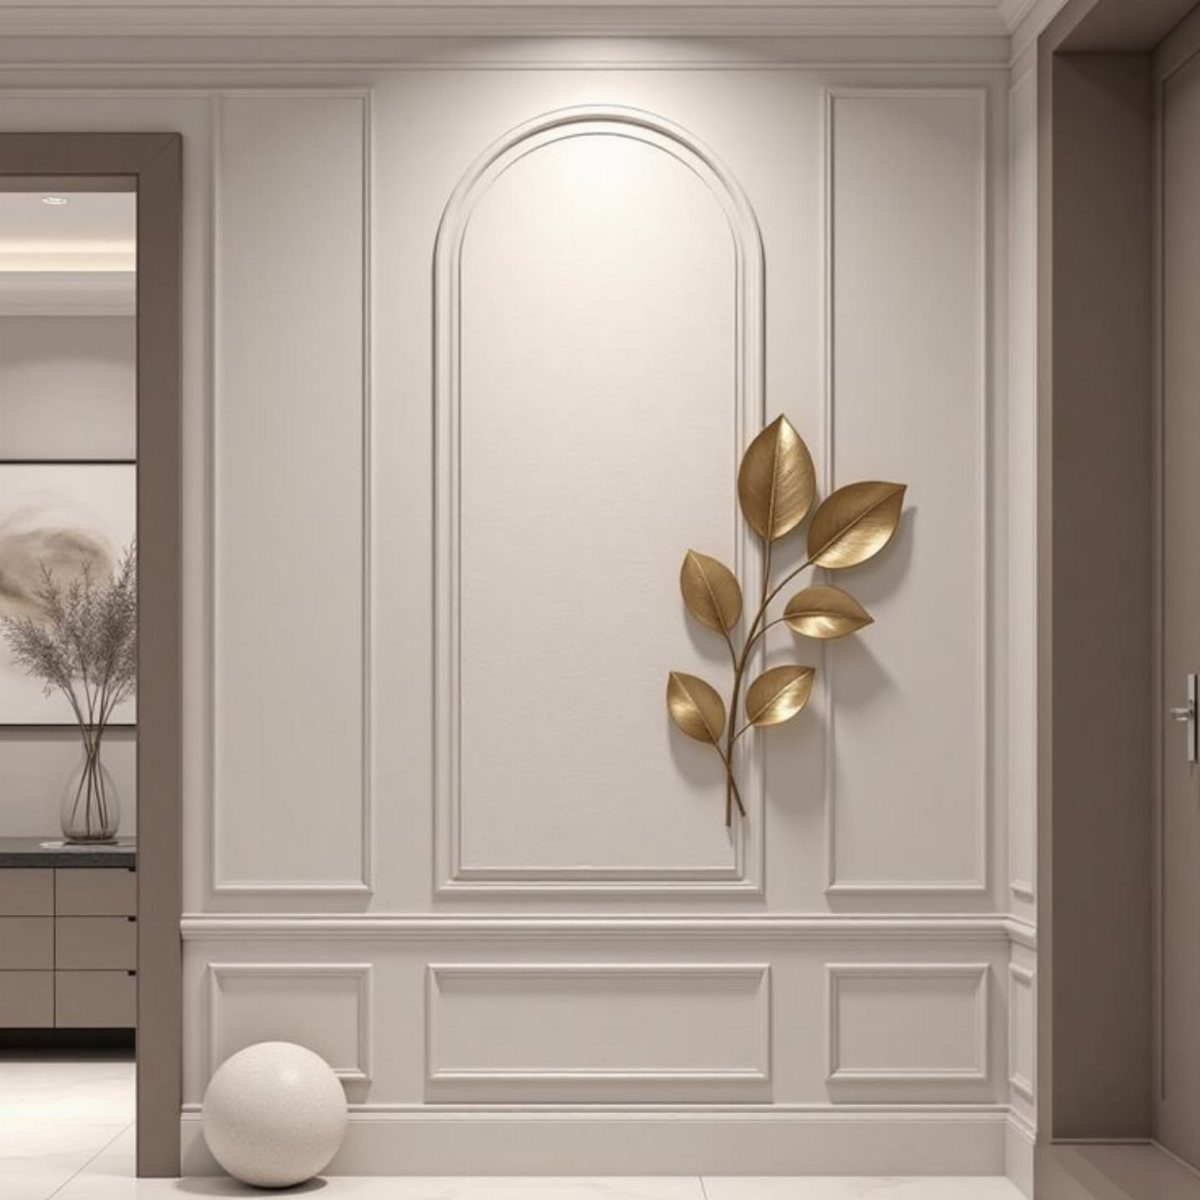
Arched molding reads as decoration first, architecture second. The curve softens a wall in a way straight lines cannot, and it pairs well with traditional furniture without looking like you are trying for a period look.
I have only seen it done well in rooms with high ceilings; in a standard space the arch tends to feel cramped.
The pieces are harder to source than standard trim, so I would call a local millwork shop rather than hunting big-box stores.
If the cost stops you, a single arch framing a headboard or a console table gives most of the effect for a fraction of the work.

PRE-CUT FOR EASY DIY WALL UPGRADES: Skip the hardest part of traditional wall molding projects. This pre-cut wall molding kit helps reduce measuring, sawing, and miter-cutting work, making it easier to create a clean, balanced wall frame layout. A smart choice for DIY accent walls, bedroom makeovers, living room walls, dining rooms, hallways, and entryways

ADHESIVE THAT ACTUALLY HOLDS: Every piece arrives with industrial-strength adhesive already applied — no glue, no nails, no brad gun, no mess. Just peel the backing and press. The bond grips on the first contact and stays gripped, so your wall molding will not curl at the corners or drop off the wall weeks later like cheaper peel and stick molding.

DIY Wall Panel Set: Wall molding kit includes 3 sets of pre-cut flexible wall decorations, each set has 8 pcs, total 24 pcs, can mix and match our different sizes to beautify your walls. Additionally, easily paint the trims in your favorite color(black,gold,blue,pink,green) to match any interior style-modern, farmhouse, vintage
Molding Styles
Painted accent walls tend to look dated within a few years. Wall molding is a permanent detail that ages better because it adds actual architecture rather than color.
Molding never really left, but right now it is having one of those moments where everyone seems to want it again for the character it adds.
The size of the boxes and where you put them changes the whole wall more than most people realize going in. Aim for an odd number of boxes on each wall for symmetry, usually 3.
When a window sits in the middle, flanking it with one box on each side balances fine; the window itself fills that third spot. Boxes within boxes are possible too, though the cuts multiply fast.
I would match the molding style to the house itself rather than forcing something that fights the existing lines.

Modeled after original historical patterns to add depth, character, and classic architectural style to any room. Perfect for creating elegant panel moulding, picture frame moulding, accent wall frames, or decorative trim layouts that look professionally crafted.

Seamless Application - Peel and stick design ensures hassle-free installation, no tools required
【5 Width Sizes & Wide Application Scenarios】 Available in 5 mainstream widths: 0.9 in, 1.2 in, 1.57 in, 1.88 in, and 2.36 in; each roll is a full 10 ft length. Works on tile, marble, glass, wood, smooth drywall, cabinets, mirrors, ceilings, baseboards, and exterior walls. Widely used for living room TV background walls, bedroom wall trim, bathroom wainscoting panels, kitchen cabinet borders, mirror frame molding, office chair rail molding, crown molding accent strips, and window & door trim.
Installation Considerations
Layout planning comes before any strip touches the wall. I measure twice, mark every line, and step back to look before the first cut.
Material choice affects both cost and finish.
For complex profiles like arches, big-box stock runs thin.
Design Flexibility
Molding moves well beyond walls. Entryways, mudrooms, and hallways still get wainscoting or shiplap for the same reason they always did: those are the places shoes hit and dirt collects, and the lower half of the wall takes the damage.
Behind a washer and dryer or wrapping a tub, panels with a chair rail on top do the same thing; they catch splatter and drips before the drywall does.
Trim packages group moldings by proportion and profile, which makes matching easier across openings, ceilings, and wall details. I compare sizes in person when I can; photos flatten the shadow lines that make molding read as dimensional.
Durability and Protection
High-traffic walls take abuse that flat paint cannot handle. Chair rails still earn their name in dining rooms where chair backs hit, and the panel below takes the damage so plaster or drywall does not.
In bathrooms and laundry rooms, simple wood panels with a top cap create a barrier that sheds splashes better than bare wall. The protection is practical, not decorative, though it reads as both.
I would lean into this traditional role in any room where function comes first. The same molding that elevates a formal dining room can save a mudroom wall from looking battered within a year.
Frequently Asked Questions
What is it called when you put wood trim on walls?
It’s usually called wall molding, wall trim, or millwork, depending on who you’re talking to and which piece you mean.
Trim is the catch-all word for flat boards around doors, windows, and floors; molding means the shaped, decorative pieces like crown or baseboard; millwork is the umbrella that holds both.
Is wall moulding outdated?
No. Rooms with real architectural detail are what people ask for now, and molding is the fastest way to fake that detail if the walls are flat.
It is part of the house, not a color you paint over, so it lasts through however many times you change your mind about sage green.
How to add wood molding to walls?
Start with a plan: measure the wall, mark every line, and dry-fit before you commit with nails or glue. Paint and primer are extra steps, so budget for them after you buy the wood.
What is the best type of moulding for walls?
Crown and baseboard molding are the most versatile starting points because they frame the room at the top and bottom and set the proportion for everything else.
Crown improves the ceiling line and can make a room feel taller or more finished; baseboard protects the wall and anchors the whole look.
I’d match them to each other and to the room’s ceiling height rather than picking one in isolation.