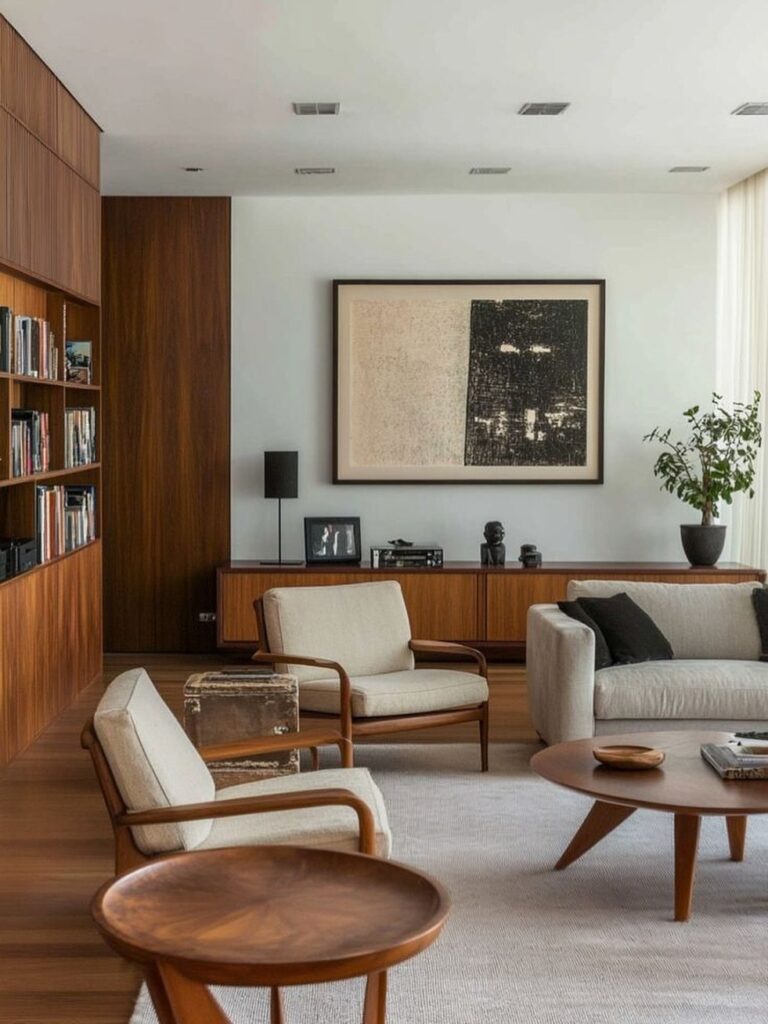
Mid century modern paneling can be a weekend project with pressure-sensitive adhesive sheets or a full-room build that needs a rented brad nailer and more time than you planned.
What separates one idea from another is where the paneling goes: a single wall, a ceiling, a room divider, or wrapping both walls and ceiling together.
Shadow lines spaced half an inch apart read as period rather than rustic, and running LED strips behind slatted veneer on a dimmer costs less than the plywood strips themselves.
1. Mid Century Walnut Wall Panels
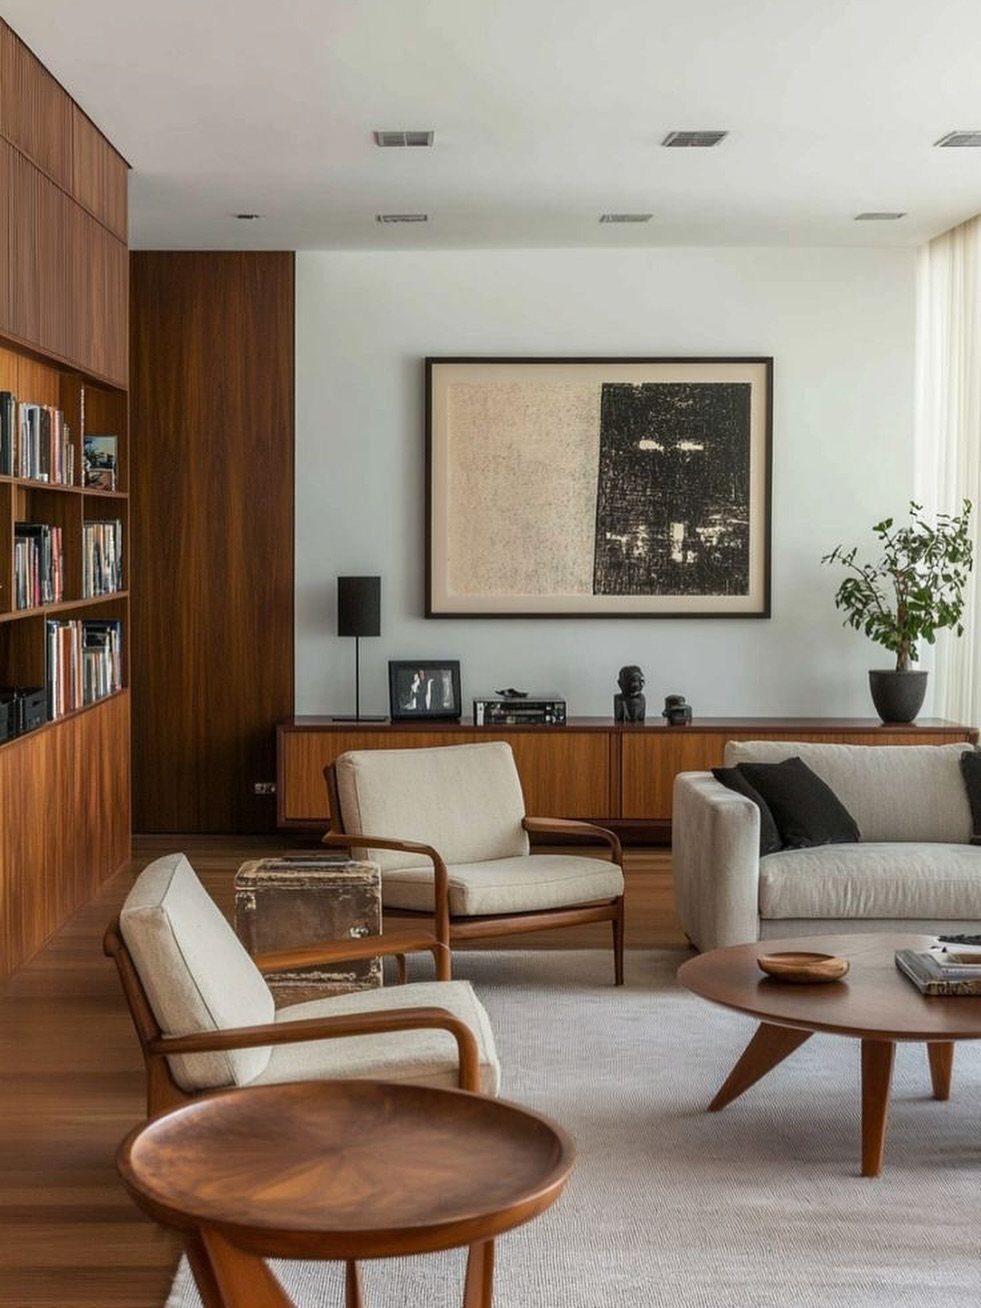
Walnut laminate panels carry the grain pattern of real veneer at roughly half the upkeep. I edgebanded mine with iron-on tape in a weekend, running sheets vertically so the proportions feel right without custom milling.
The matte European finish reads warmer than the gloss; pair it with stone if you want the fireplace wall to anchor the room, or keep surrounding walls pale to let the wood do the work.
Commercial-grade backing means these survive rental-grade installs too. Best for someone who wants the look of built-ins without the cabinetmaker’s bill.
2. Wood Panel Accent Walls
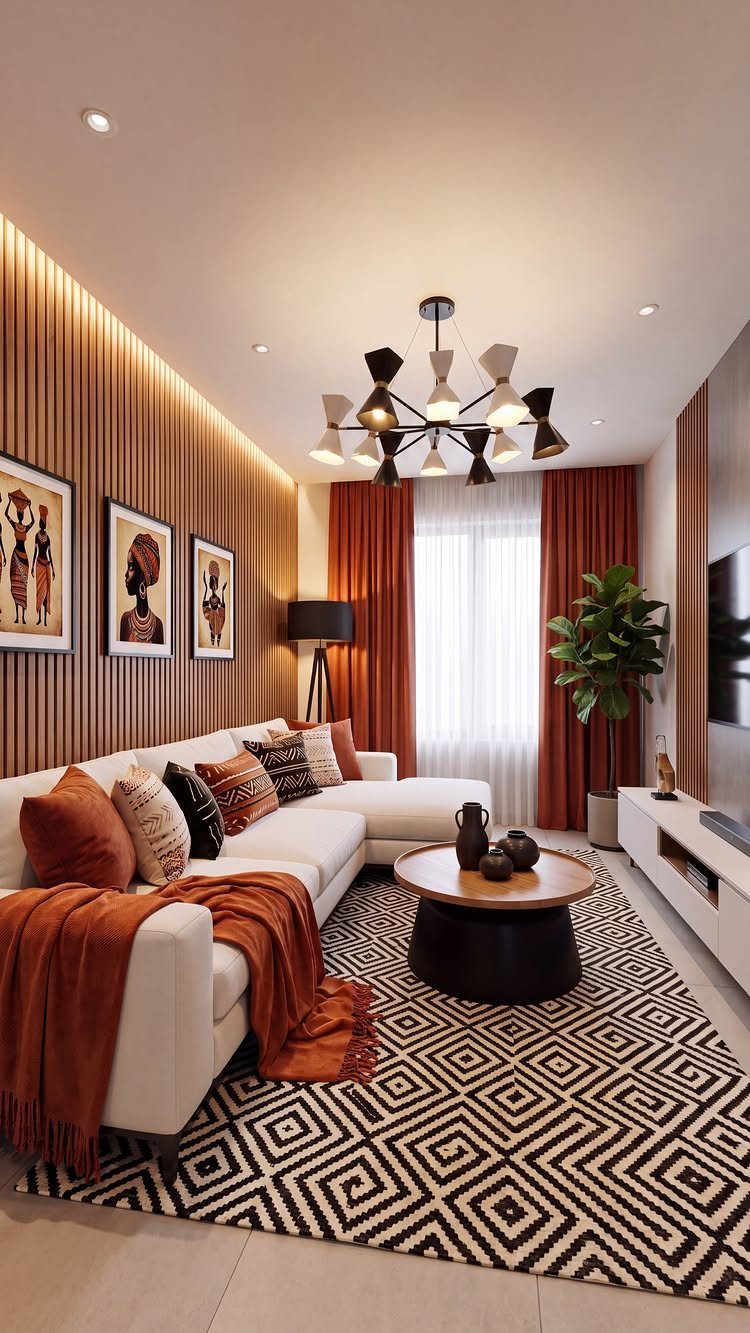
A single slatted wall changes the whole temperature of a white box apartment. Real wood veneer over plywood strips spaced 1/2 inch apart gives you the shadow lines that read as mid-century; solid lumber warps in most climates.
The vertical run draws the eye up, which matters in rooms with standard ceilings. I ran LED strip behind mine on a dimmer, but the timber alone does plenty.
Cost sits between peel-and-stick wallpaper and full millwork. Pick this when you need one strong gesture, not a whole room of carpentry.
3. Living Rooms Wood Paneling
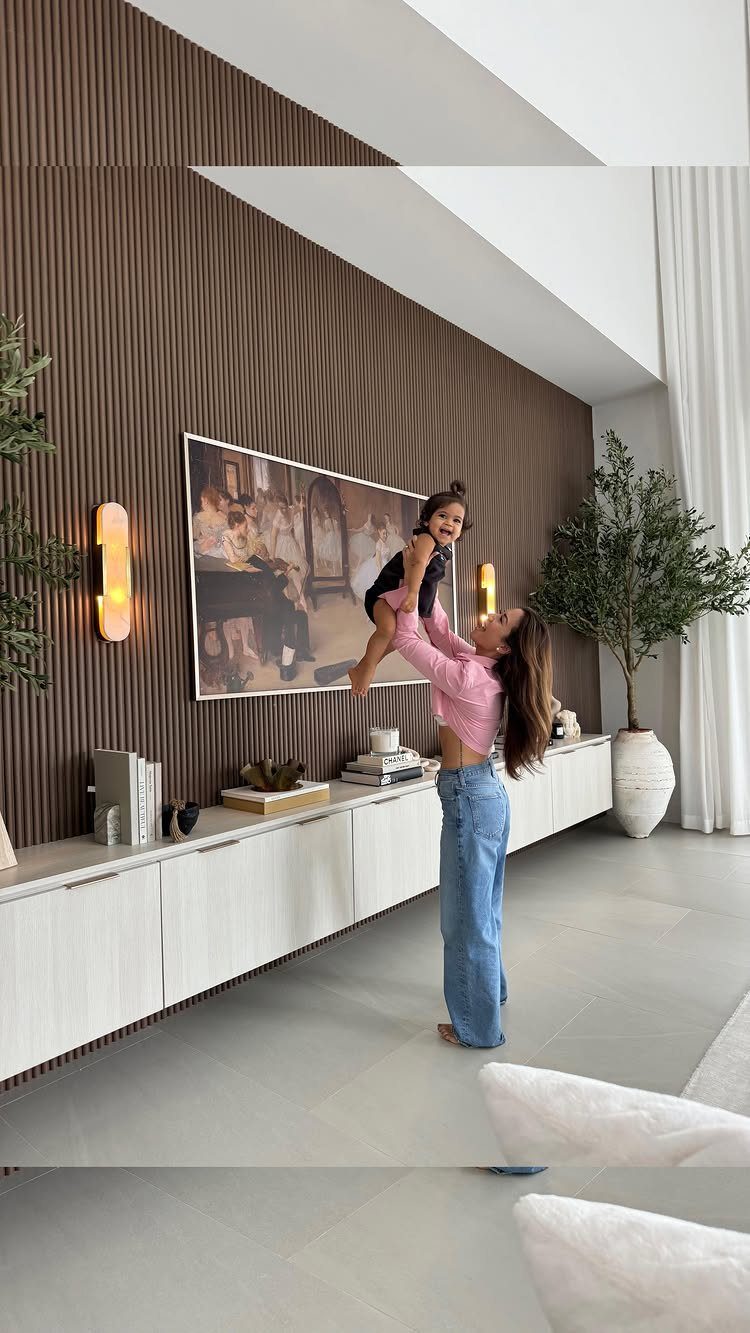
Dark slats behind a low console turn a living room into a place that looks considered without looking decorated. The vertical grain here is walnut-stained oak, which takes the beating that toddler hands and frame-TV installs dish out.
Color scheme matters more than species: charcoal wood against warm white reads current; against beige it reads dated. I kept the baseboard and crown, letting the panel float between them.
Works in bedrooms and offices on the same logic, though living rooms forgive bolder choices. For the rental-bound, pressure-sensitive adhesive panels in a similar stain now exist, though they still cost more than paint.
4. Geometric Pattern Wood Paneling
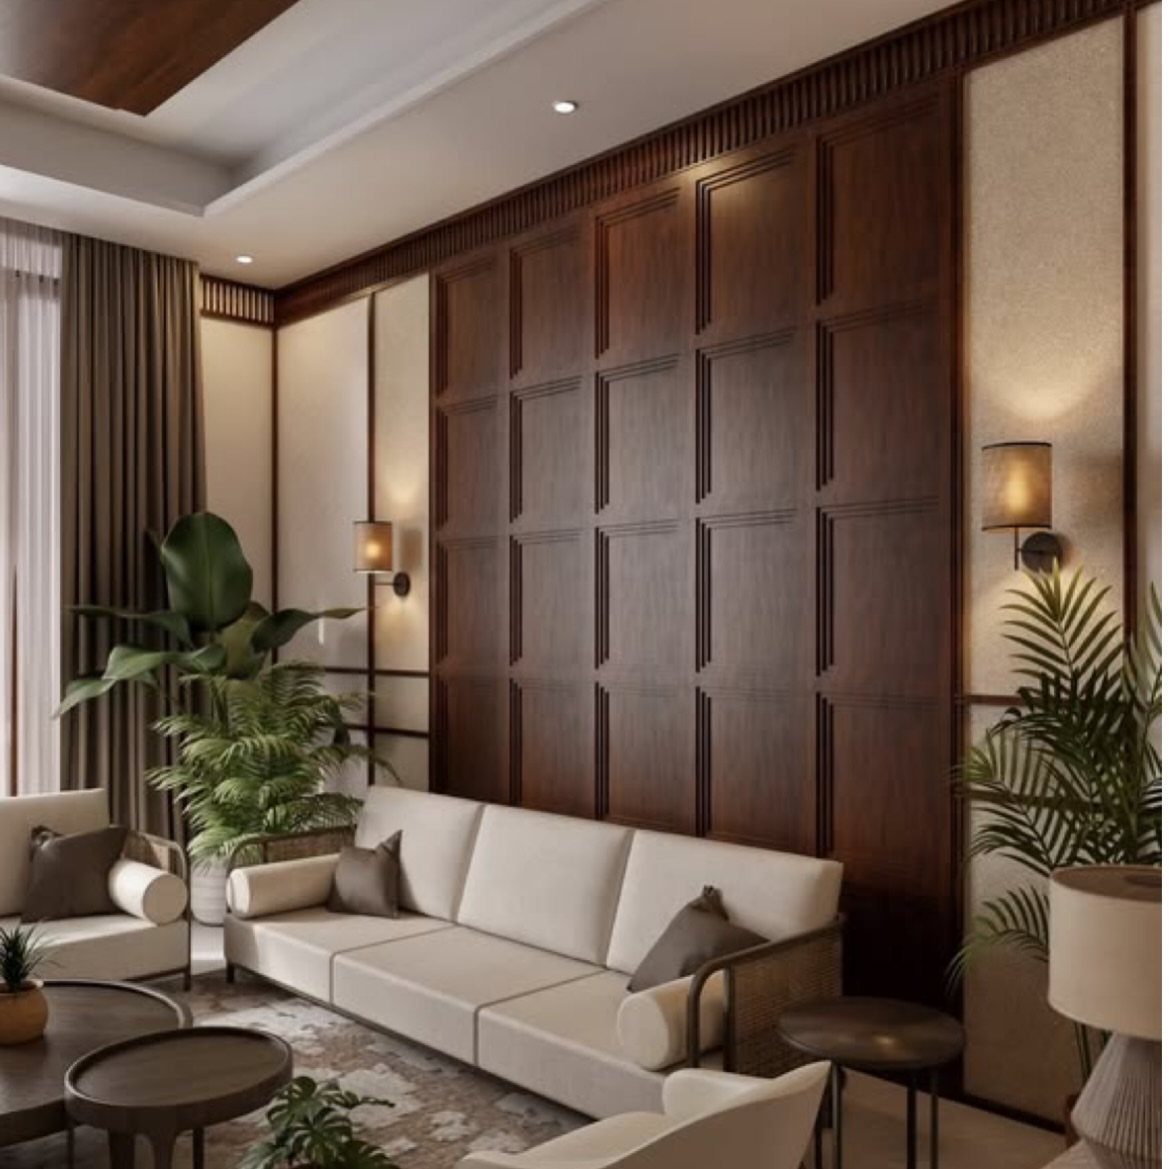
Geometric routed panels put the pattern in the wood itself, not on top of it. The dark stain here lets the shadows do the work; in a lighter oak the same geometry reads Craftsman.
Installation is standard tongue-and-groove, but the layout demands a level wall and patience with the first row. Aim the rectangles at seated eye level so the pattern hits where people actually look.
Cream upholstery and a couple of plants keep it from feeling like a corporate lobby. Best for walls with no windows to break them; the geometry becomes the architecture.
5. Kitchen Vertical Wood Paneling
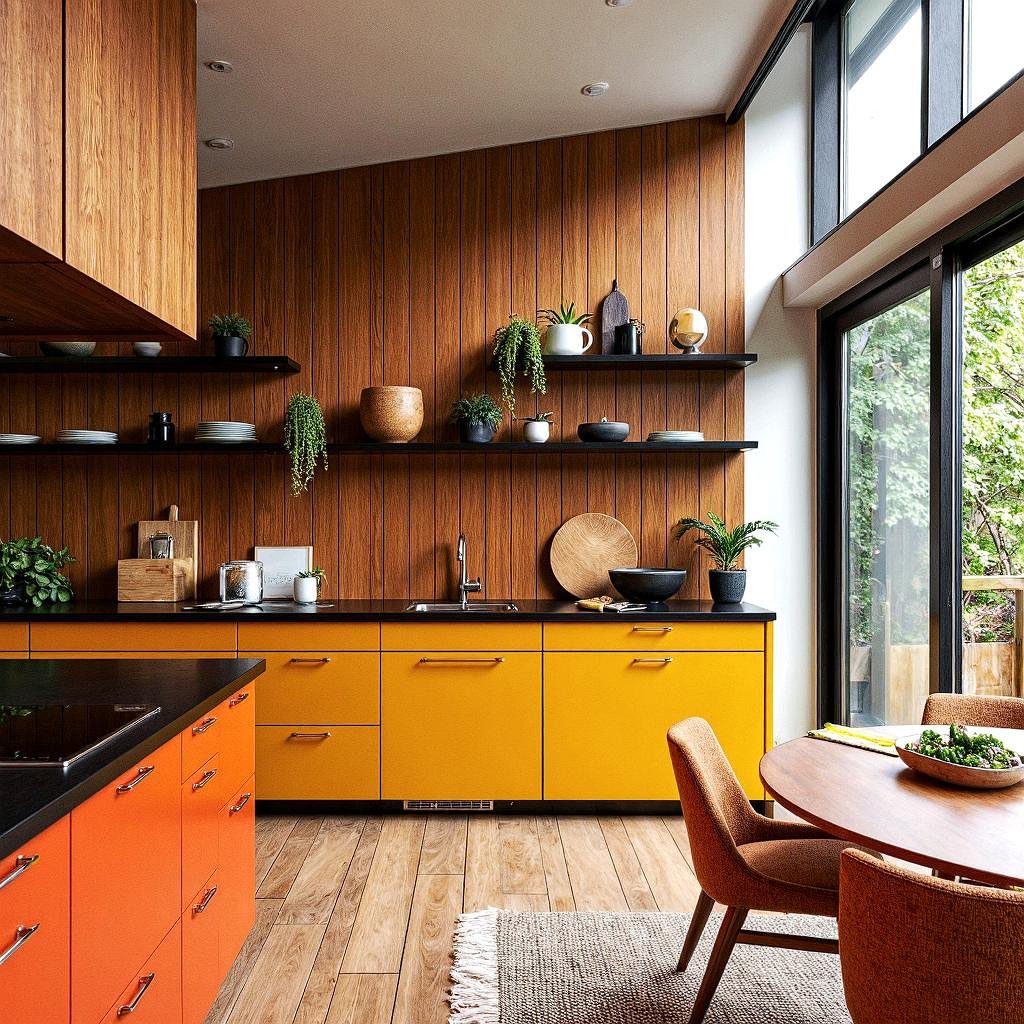
Vertical paneling in a kitchen risks reading ski lodge unless you pair it with color that argues back. The yellow cabinets here do that work; without them, the wood would dominate like a sauna.
Prefinished plywood works if you seal the cut edges with shellac, since steam from the range finds every gap. Open shelving in black keeps the line horizontal and breaks up the wood grain.
6. Wood Paneled Ceiling
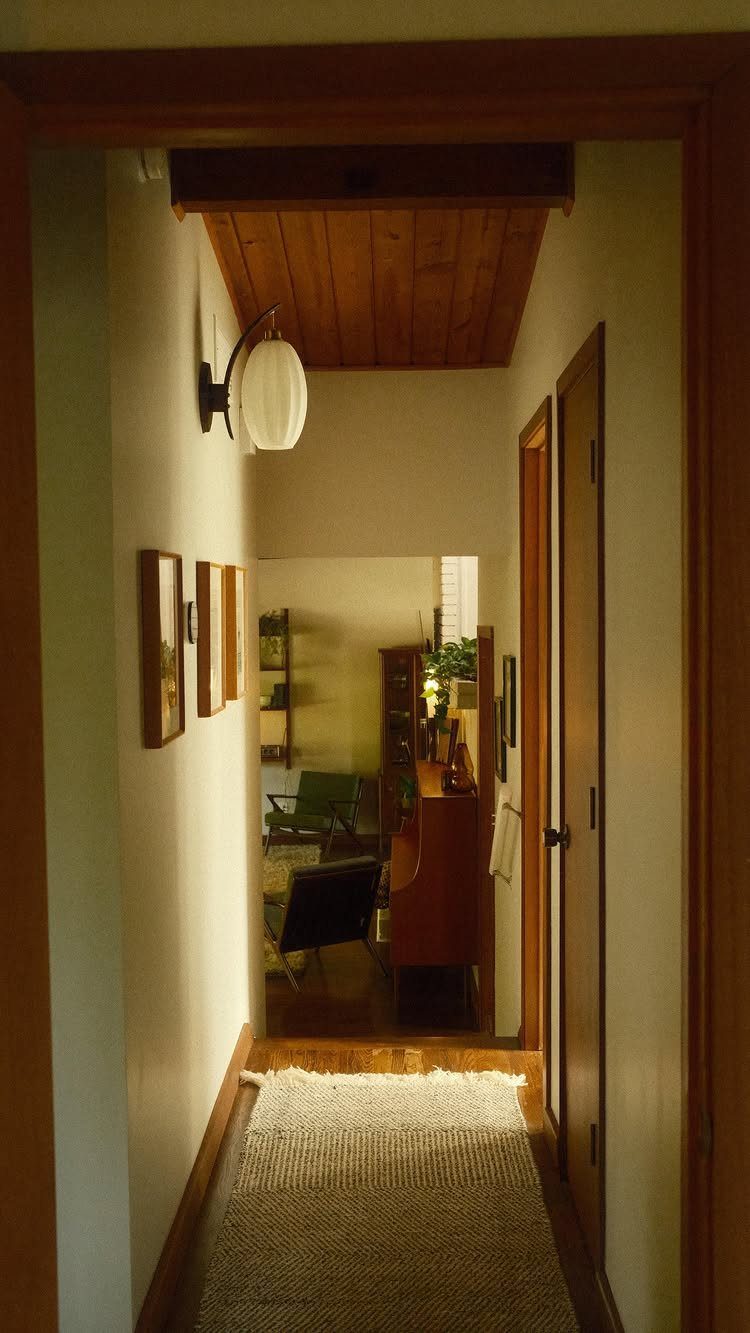
Ceiling planks draw the eye forward through a narrow space, which makes hallways feel intentional rather than leftover. I used 6-inch pine, stained to match the floor, running the length of the corridor; crosswise would have chopped it shorter.
White walls below keep it from closing in, and a flush mount globe gives light without interrupting the plane. Joists need to run the right direction, or you add furring strips perpendicular to them.
Takes a full weekend and a rented brad nailer. Perfect for the renter with a landlord who only looks at the walls.
7. Wood Paneling Room Divider
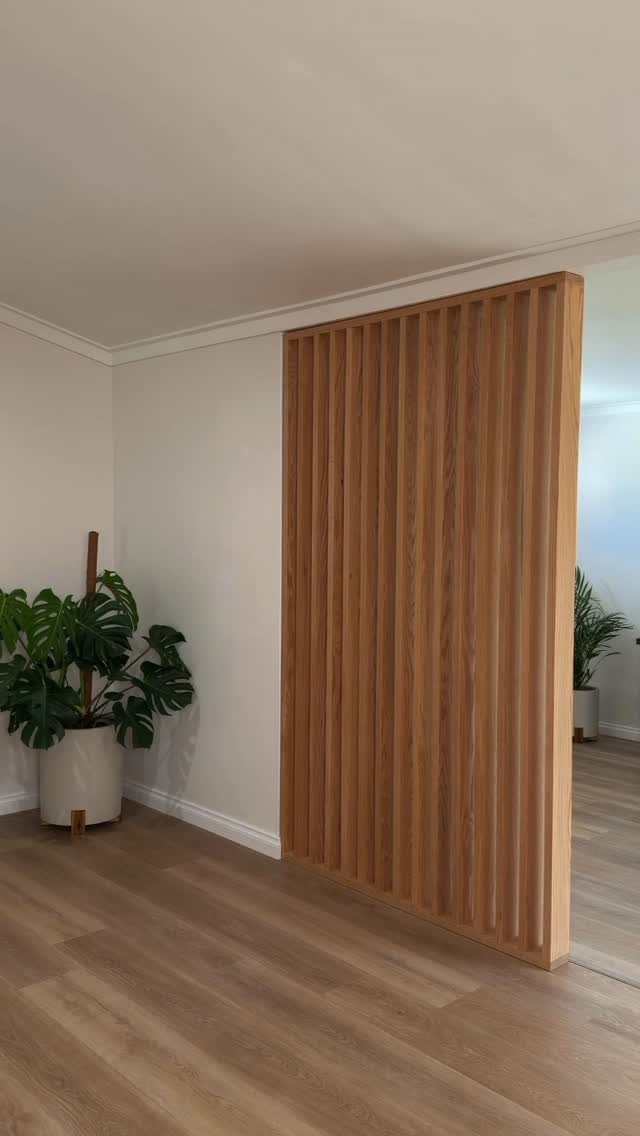
A slatted wood screen splits the room without blocking light, which matters when your floor plan is one big rectangle and you still need windows on both sides.
Pine boards ripped narrow and spaced with a simple top and bottom rail screw into studs or a weighted base plate if you are renting. The vertical grain reads mid-century without any fussy joinery.
Cost stays low for a room divider because the material list is short and the labor is all yours.
Paint it white to disappear, or leave it natural to warm up a cool room. It will not block sound, so do not put it between a TV and a bed.
For that, a bookshelf works harder.
8. Wood Paneling Bedroom Walls
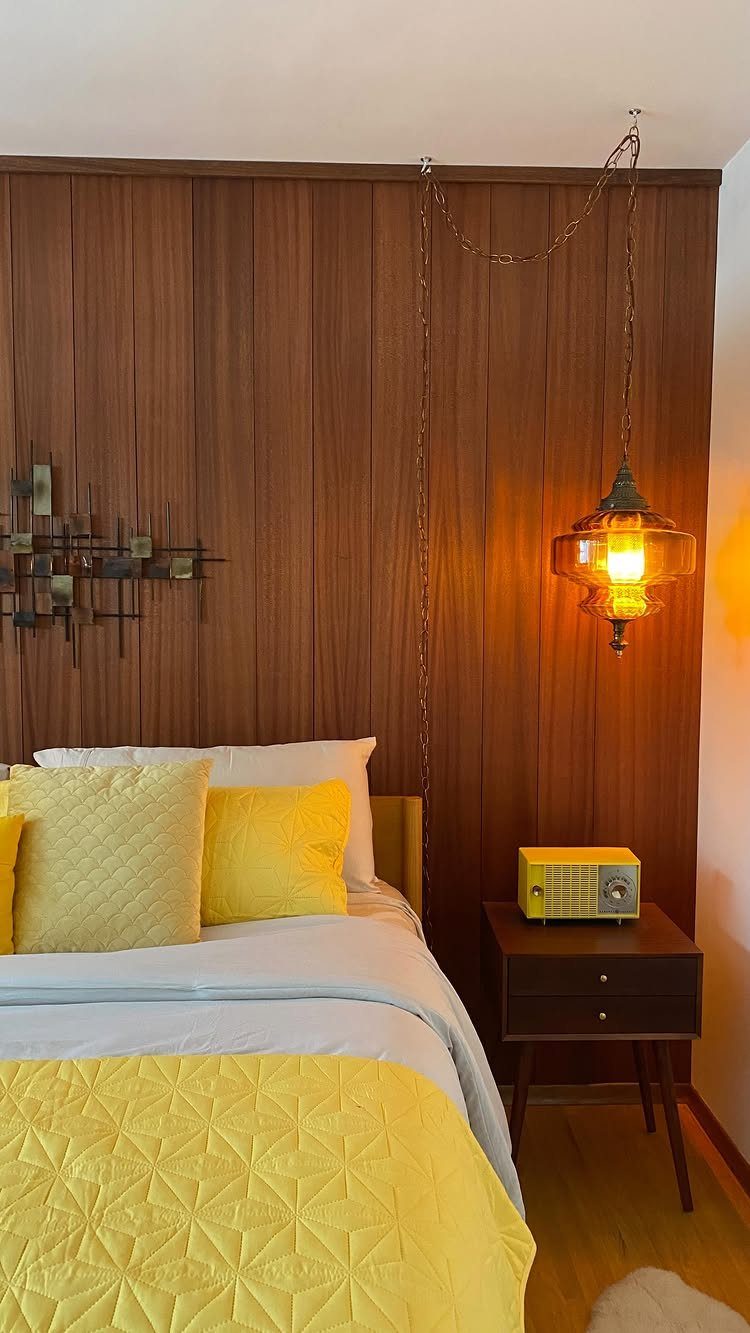
Vertical boards behind the bed do the work of a headboard and art at once, and they forgive walls that are not square.
Paneling that runs floor to ceiling reads cleaner than stopping at some arbitrary height. Butt-joined boards with a nickel gap screw into studs and the holes fill before staining.
A whole wall of bedroom paneling is a single-day project if the wood is already on site. A warm amber stain, something like Minwax Early American, hits the mid-century note without going full lodge.
You will lose a few inches of room depth. Check that your outlets still land in the gaps, or move them before you start.
9. Paneled Walls and Ceilings
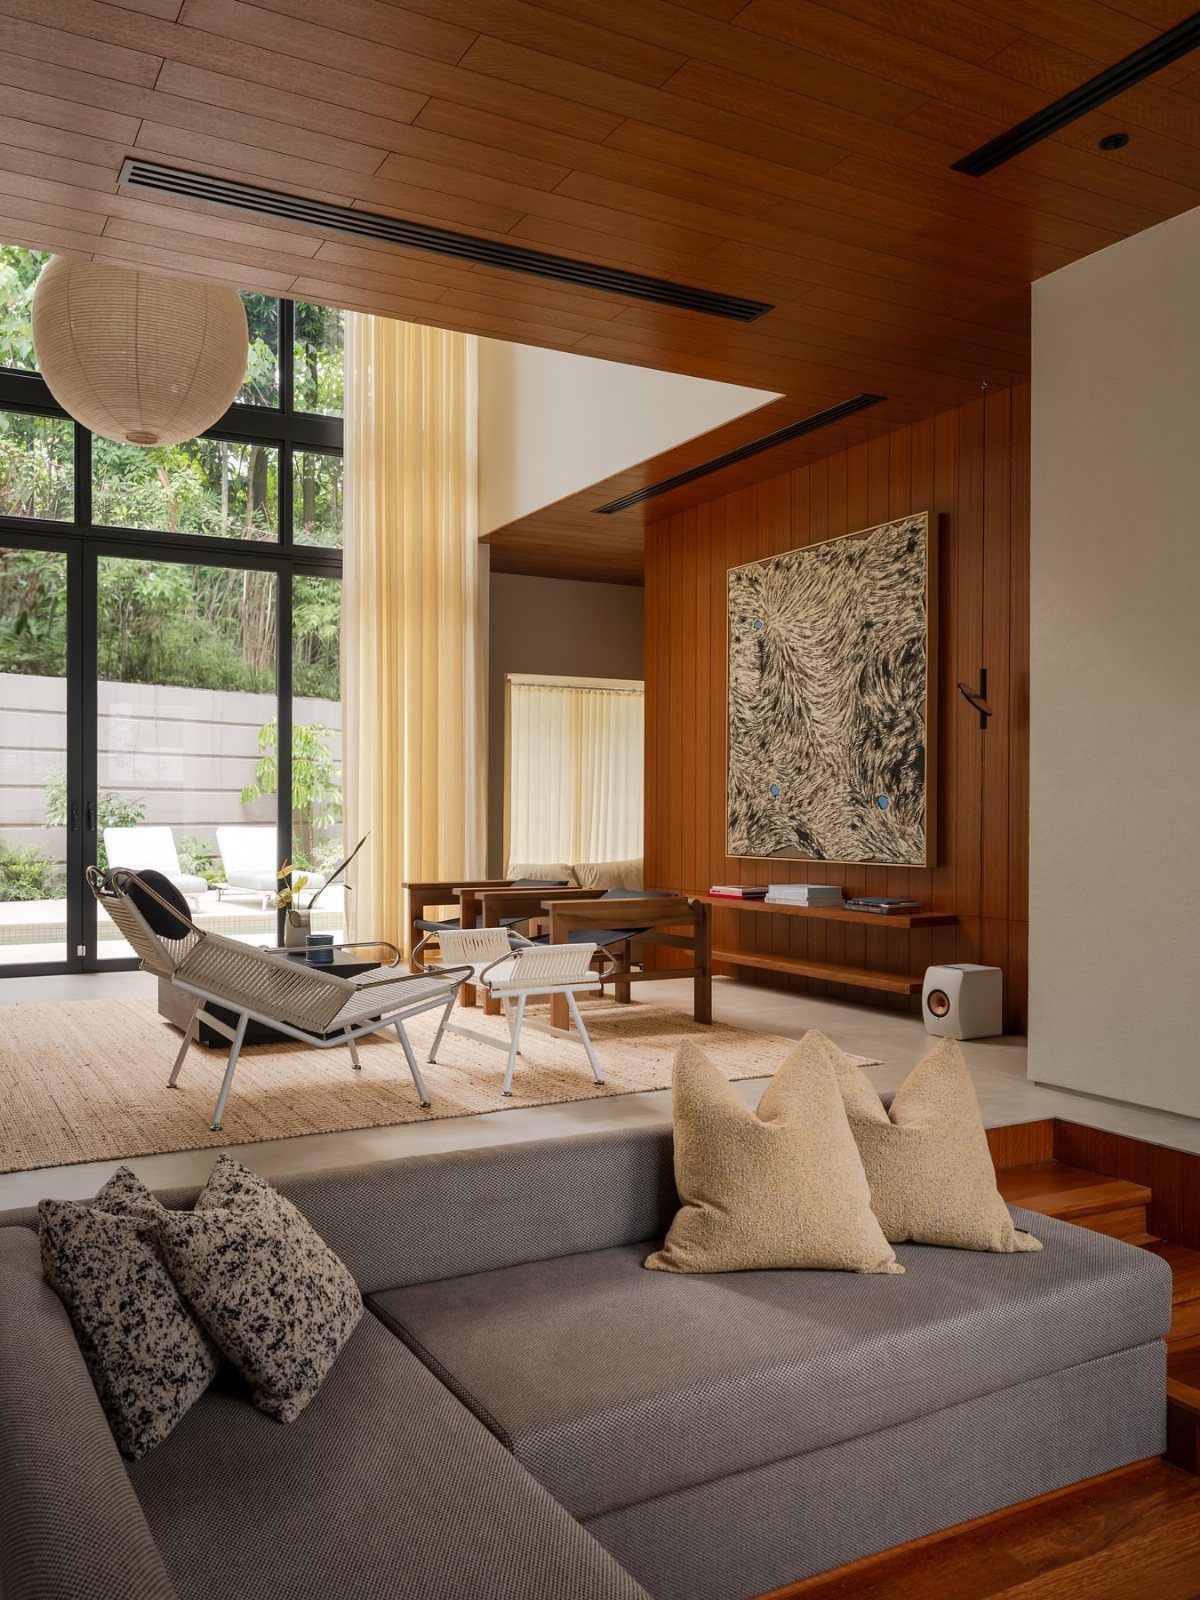
Wrapping the walls and ceiling in the same wood is the closest thing to building a cabin inside your house, and it only works if you commit to the full room.
Continuous grain needs cove molding where wall meets ceiling, not a hard corner, or the eye catches every misalignment. That detail adds to the material list and costs an hour of fussing per corner.
Plywood sheets ripped to planks keep the total low for a paneled living room.
Light floors balance paneled walls and ceiling; dark floors with both read like a basement rec room. A paper lantern or two, hung low, breaks up the wood and gives you the glow you are after.
Benefits of Wood Paneling
Wood paneling still earns its place for practical reasons beyond looks.
It adds a real thermal layer; in my last rental, the paneled interior wall stayed warmer to the touch than the painted drywall beside it, which showed on the heating bill.
The material also forgives walls that have seen better days. Dents, uneven texture, and old anchor holes disappear behind a sheet of veneer or a run of slats.
Moisture is the one real enemy. Veneer warps and backing stains fast in bathrooms or near leaking windows, so paneling belongs outside splash zones.
And a full room of dark wood needs deliberate light sources or it caves in visually. Balance it with pale floors, white trim, or a couple of bright walls so the space reads warm, not cave-like.
Practicality of Wood Paneling
Paneling covers ground fast. A single accent wall goes up in a Saturday with a brad nailer and a level, and the material cost sits well below custom millwork.
Real wood veneer over plywood runs about $20 to $50 per square foot for oak planks, which sounds steep until you compare it to solid hardwood or built-in cabinetry.
The savings hide in the prep, too. Uneven drywall, old wallpaper adhesive, or a century of patch jobs stay right where they are.
Textured walls take paneling fine after a quick sanding to knock down the high spots, and the result reads as intentional.
Mid-Century Design Principles
Mid-century paneling follows a few rules that keep it from drifting into lodge territory. Clean lines matter more than the wood species; a simple vertical run with a nickel gap reads the era better than fussy routing or applied molding.
Let the grain do the ornamenting.
The original era leaned on plywood and veneer for a reason. Plywood panels took stain evenly and matched across a room without the cost of solid hardwood.
Veneer gave homeowners the walnut or teak look at a price that fit a postwar budget. That practicality is still the right move.
Natural materials were the point, not a means to an end. Wood paneling sat beside stone fireplaces, wool upholstery, and plenty of daylight.
The connection to the outdoors was literal, big windows and sliding glass doors, and the interior wood extended that line inside. Keep surrounding walls simple and the furniture low-slung so the wood does not compete.
Installation Considerations
Start with a stud finder and a tape measure, not the first panel. I mark every stud location at eye level and again near the floor, since walls are rarely straight.
Dry-fit everything. Lean panels against the wall and step back to check alignment before any adhesive touches the backing.
Outlet locations shift by the thickness of the material, so extenders or repositioned boxes are worth planning now, not after the first sheet is up.
A level wall matters more for geometric or tongue-and-groove patterns than for a slatted accent wall; shadow lines forgive minor waviness where flush seams do not.
Shellac on cut edges in kitchens and baths, every cut, since steam finds the raw core. Sand the finished surface before staining for even color, and keep a few scraps for testing your mix.
Frequently Asked Questions
Is paneling outdated in 2026?
Slatted and geometric panels read current, not dated, when the color scheme is right; I have used them in rentals and first homes that still look like this year.
Charcoal wood against warm white looks intentional; the same wood against beige looks stuck. Matte finishes and clean edges matter more than the material itself.
What are some ideas for midcentury modern wall paneling?
Walnut laminate with iron-on edgebanding gives you real veneer grain without the sanding and re-oiling that solid wood demands.
Peel-and-stick panels in walnut stain are on the market now for renters, though the price runs higher than a few gallons of paint.
What is the 70s wood paneling called?
The era used plywood paneling, veneer paneling, tongue-and-groove boards, and knotty pine. Knotty pine carried a more rustic, relaxed feel and turned up especially in dens and family rooms.
Is mid-century modern still in style in 2026?
Projects I take on still lean on vertical grain, matte finishes, and clean geometry; those details read as considered design, not nostalgia.
Wood needs color that pushes back against it, like yellow cabinets in a kitchen or cream upholstery in a living room, or the room starts feeling like a stage set.
How do you maintain wood paneling?
Laminate and veneer panels need little more than dusting and an occasional wipe with a damp cloth. Treat real wood veneer like furniture: skip the abrasive cleaners and catch spills before they set.
Steam from the range will find every open edge in a kitchen, so I seal cuts with shellac before the panel goes up.